Interlocking Concrete Paver Block CAD DWG Profiles For Road Design
Tags
Frequently Asked Questions
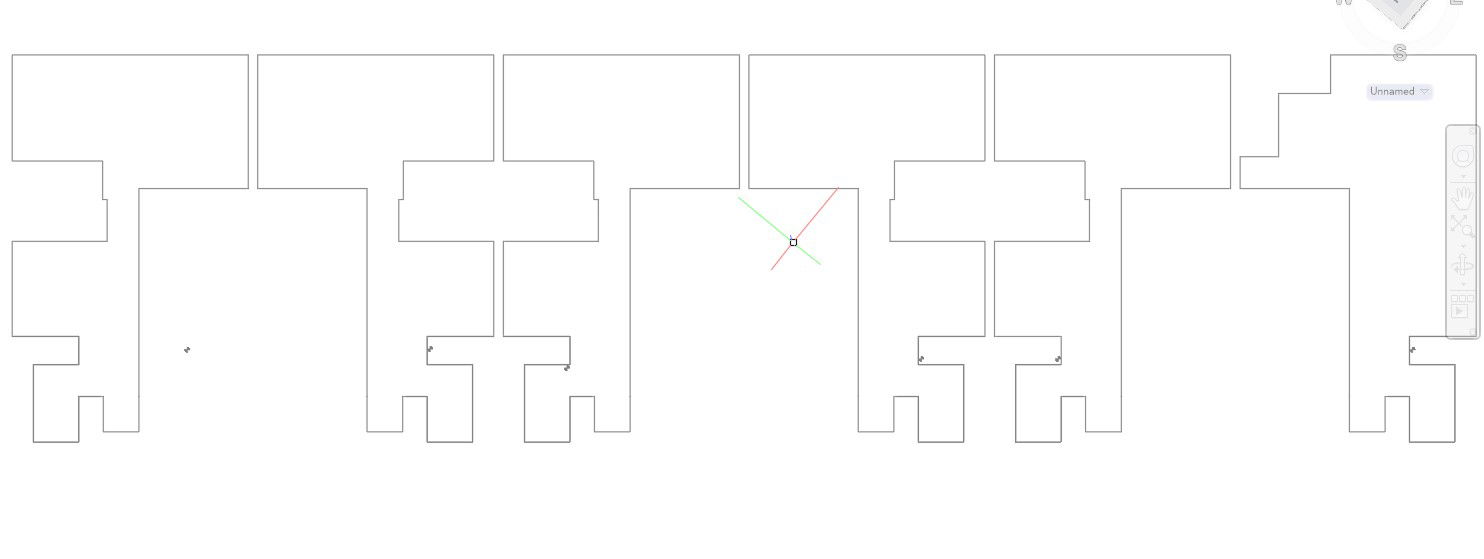
The drawing contains multiple standard interlocking concrete paver block profiles suitable for pavement and landscape applications.
Ratings & Reviews
Be the first to share your experience with this product. Your review helps others make better decisions!
Description
This Interlocking Concrete Paver Block CAD DWG Profiles drawing presents multiple 2D paving block profiles commonly used for roadways, footpaths, sidewalks, parking areas, pedestrian zones, plazas, driveways, and landscape developments. The drawing illustrates standard interlocking block shapes with accurate geometric outlines that assist in pavement planning, block manufacturing, and construction detailing. These CAD blocks can be incorporated into architectural, civil engineering, and landscape design projects to prepare paving layouts, surface detailing, and site development documentation.

Uploaded by:
viddhi chajjed
Tags
Frequently Asked Questions
The drawing contains multiple standard interlocking concrete paver block profiles suitable for pavement and landscape applications.
Ratings & Reviews
Be the first to share your experience with this product. Your review helps others make better decisions!