Door Design Detail with Frame Hinge Lock and Dimension Layout
Tags
Ratings & Reviews
Be the first to share your experience with this product. Your review helps others make better decisions!
Description
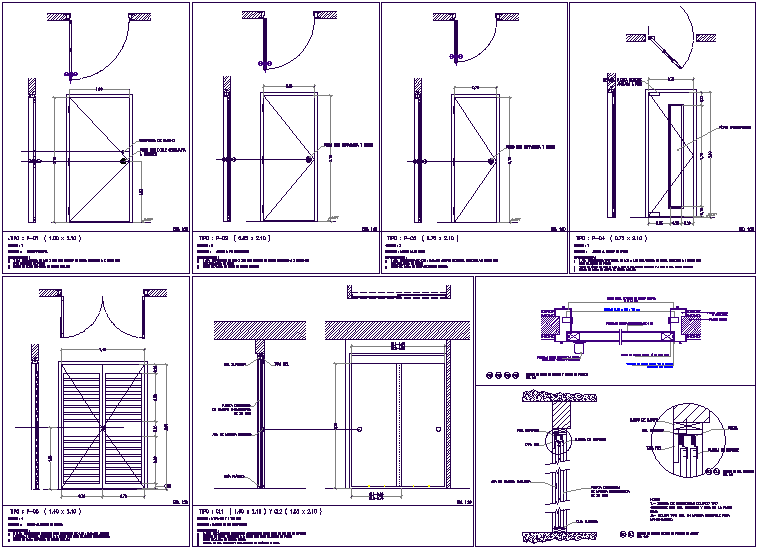
Explore an AutoCAD DWG file of door design detail featuring accurate dimension layout and component detailing. This drawing includes a complete view of the door structure with frame alignment, hinge placement, and lock positioning. The plan highlights door thickness, height proportions, and width measurements, ensuring clarity in design execution. Detailed representation of door handle, locking system, and frame connections makes this file highly useful for architects, civil engineers, and interior designers working on residential and commercial door planning.
This DWG file also presents precise construction detailing, including hinge fixing points, frame section integration, and door elevation clarity. The layout ensures proper coordination between the wall opening and door fitting with dimension accuracy. It supports efficient planning and drafting by providing a clear visual reference of all door elements. Ideal for design development, working drawings, and execution stages, this file helps professionals achieve accurate and practical door design solutions.

Uploaded by:
Liam White
Tags
Ratings & Reviews
Be the first to share your experience with this product. Your review helps others make better decisions!