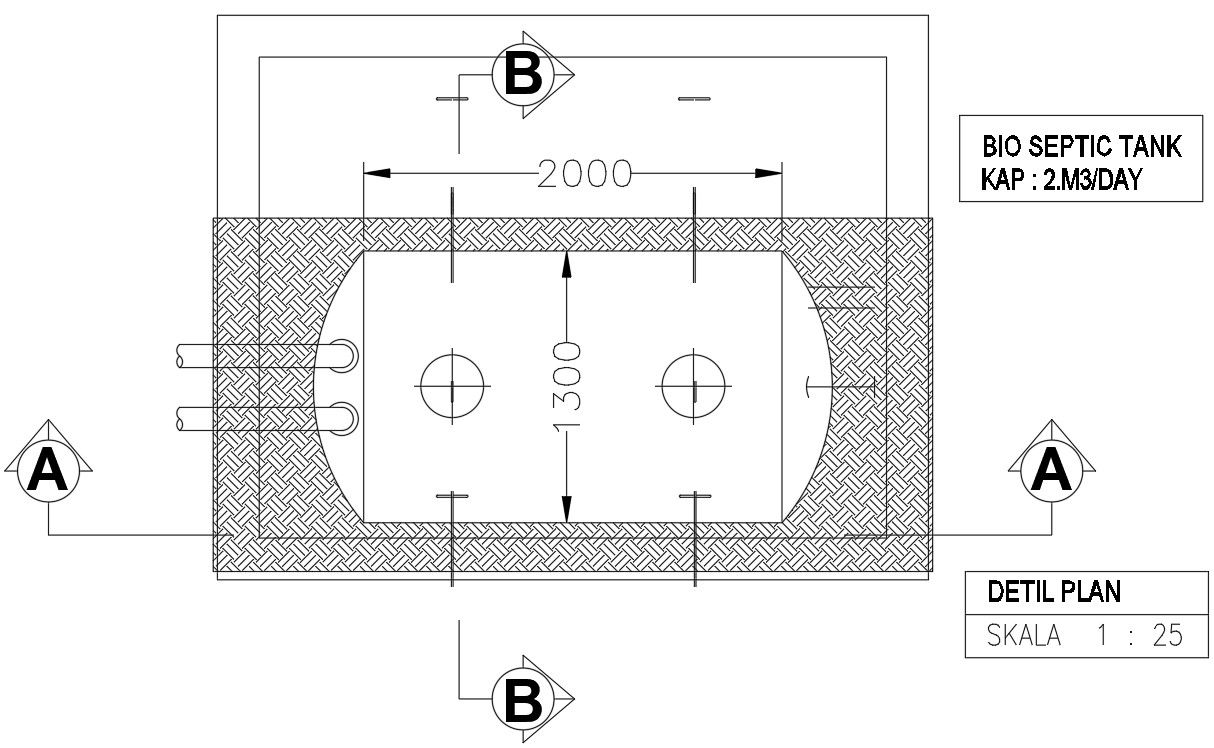
Bio-septic tank layout plan with sectional details in CAD Drawing File
Tags
#septic tank layout#septic tank drain field layout#septic tank layout plan#septic system layout#typical septic system layout#dwg blocks#AutoCAD#dwg files#dwg#AutoCAD files#dwg download#cad files#cad file download#dwg blocks#AutoCAD
Ratings & Reviews
⭐
No Reviews Yet
Be the first to share your experience with this product. Your review helps others make better decisions!
★★★★★
Description
This CAD Drawing File is a bio-septic tank design with floor layout, sectional details, and structural measurements. It enables architects, engineers, and designers to plan functional and efficient wastewater systems with precise inlet, outlet, and zone placement. The drawing ensures professional execution, compliance with modern sanitation standards, and structural accuracy. Ideal for both residential and commercial projects, it supports reliable and practical bio-septic tank construction.

Uploaded by:
K.H.J Jani
Tags
#septic tank layout#septic tank drain field layout#septic tank layout plan#septic system layout#typical septic system layout#dwg blocks#AutoCAD#dwg files#dwg#AutoCAD files#dwg download#cad files#cad file download#dwg blocks#AutoCAD
Ratings & Reviews
⭐
No Reviews Yet
Be the first to share your experience with this product. Your review helps others make better decisions!
★★★★★