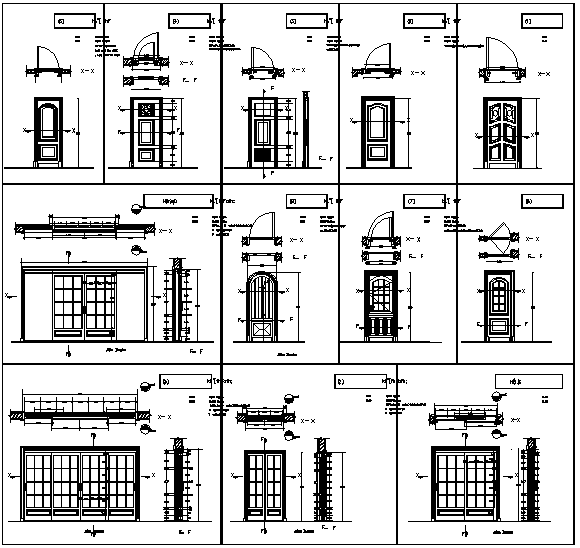
Door design with sectional detail frame elevation and dimension
Tags
Ratings & Reviews
Be the first to share your experience with this product. Your review helps others make better decisions!
Description
Door design with sectional detail presents a comprehensive architectural drawing that includes multiple door styles with detailed elevations, sections, and precise dimensions. The drawing showcases various door types, including rectangular and circular top designs, highlighting frame structures, shutter panels, and hardware placement such as handles and locks. Door design with sectional detail clearly illustrates construction components, including frame thickness, joint connections, and installation within wall sections. Each door variation is dimensioned to support accurate drafting and fabrication.

Uploaded by:
Liam White
Tags
Ratings & Reviews
Be the first to share your experience with this product. Your review helps others make better decisions!