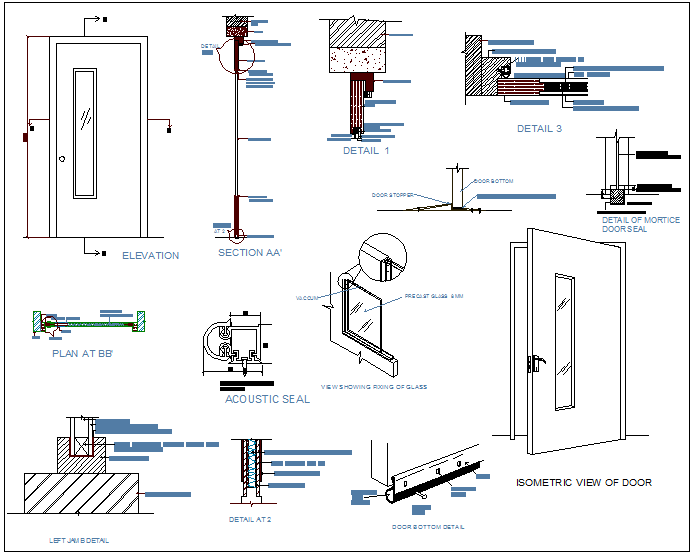
Sound proof door design view with acoustic seal and frame detail
Tags
#soundproof door#acoustic door#soundproof door design view#acoustic seal door detail drawing#sound insulation door section design#soundproof door cad drawing#dwg files#dwg#AutoCAD files#dwg download#cad files#cad file download#dwg blocks#AutoCAD
Ratings & Reviews
⭐
No Reviews Yet
Be the first to share your experience with this product. Your review helps others make better decisions!
★★★★★
Description
Soundproof door design view presents a detailed architectural and technical drawing that includes door elevation, sectional views, and an isometric representation with precise dimensions. The drawing highlights sound insulation features such as acoustic seal, rubber loop material, and bottom sealing detail to prevent sound leakage. The soundproof door design view also illustrates door frame construction, handle placement, and glass panel integration for functional and aesthetic balance.




Uploaded by:
Liam White
Tags
#soundproof door#acoustic door#soundproof door design view#acoustic seal door detail drawing#sound insulation door section design#soundproof door cad drawing#dwg files#dwg#AutoCAD files#dwg download#cad files#cad file download#dwg blocks#AutoCAD
Ratings & Reviews
⭐
No Reviews Yet
Be the first to share your experience with this product. Your review helps others make better decisions!
★★★★★