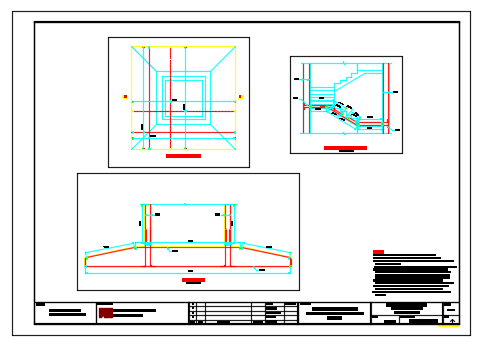
OVERHEAD WATER TOWER REINFORCEMENT DETAIL DRAWING
Tags
Ratings & Reviews
Be the first to share your experience with this product. Your review helps others make better decisions!
Description
The overhead water tower reinforcement detail drawing is an important aspect of the building design that ensures the stability and durability of the water tower structure. The design should consider factors such as load-bearing capacity, wind and seismic resistance, and compatibility with other structural components. Materials such as steel bars, concrete, and tie beams can enhance durability and strength. Trust us to provide expert guidance on setting up a reliable and efficient overhead water tower reinforcement detail drawing for your building to ensure optimal water supply and safety.

Uploaded by:
zalak prajapati
Tags
Ratings & Reviews
Be the first to share your experience with this product. Your review helps others make better decisions!