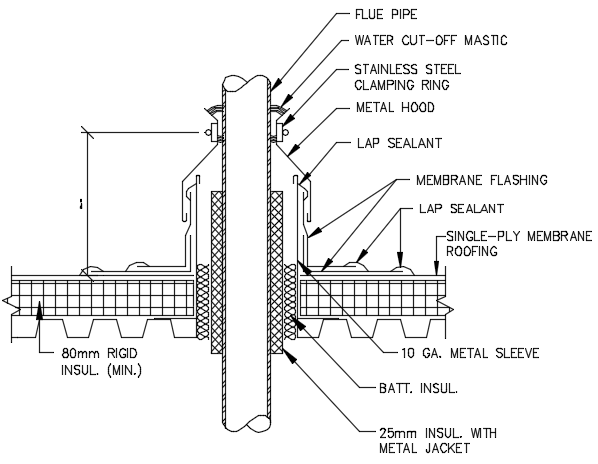
Hot Stack Flashing section detail for Roofing System Autocad Design Drawing

Ratings & Reviews
⭐
No Reviews Yet
Be the first to share your experience with this product. Your review helps others make better decisions!
★★★★★
Description
The term roof system refers to the air barrier or vapour retarder (if present), roof insulation (if present), and the roof membrane, flashing, and accessories. Steep-slope Roof Coverings (slope greater than Metal Panels and Shingles. Asphalt, Wood, and Synthetic Shingles.




Tags
#HotStackFlashing#RoofingSystemDetail#ConstructionDetailing#AutoCADDrawing#BuildingEnvelopeDetail#RoofDetail#ConstructionDrawing#ArchitecturalDetail#BuildingSection#BuildingMaterials
Uploaded by:
zalak
prajapati
Ratings & Reviews
⭐
No Reviews Yet
Be the first to share your experience with this product. Your review helps others make better decisions!
★★★★★