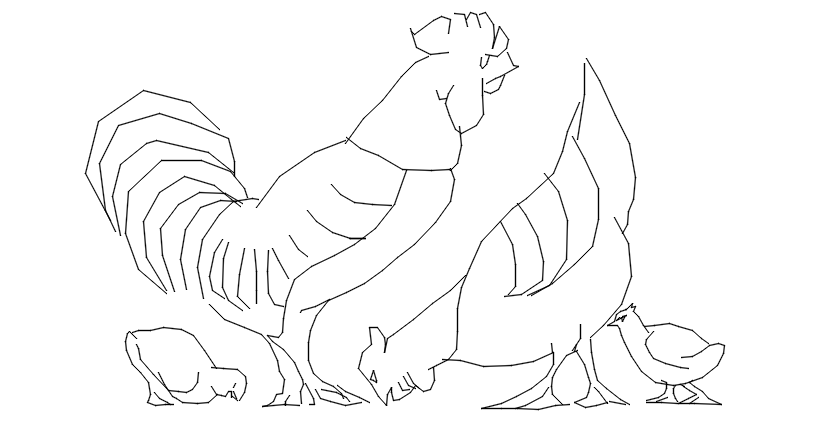
2D Hens Side Elevation Drawing AutoCAD File with Group Line Detail
Tags
#hens drawing#autocad hens#hens side elevation drawing#2d hens cad file#detailed hens group elevation autocad drawing#hens side elevation cad file for design#dwg files#dwg#AutoCAD files#dwg download#cad files#cad file download#dwg blocks#AutoCAD
Ratings & Reviews
⭐
No Reviews Yet
Be the first to share your experience with this product. Your review helps others make better decisions!
★★★★★
Description
This 2D hen's side elevation drawing AutoCAD file features a detailed group composition of hens and roosters illustrated in clean and precise line work. The drawing presents multiple poultry figures, including standing hens, feeding posture, and a rooster with well-defined tail feathers, comb, and body structure in side elevation view. Each element is proportionally designed to maintain visual clarity and realism, making it highly suitable for architectural, landscaping, and rural planning projects.

Uploaded by:
Priyanka Patel
Tags
#hens drawing#autocad hens#hens side elevation drawing#2d hens cad file#detailed hens group elevation autocad drawing#hens side elevation cad file for design#dwg files#dwg#AutoCAD files#dwg download#cad files#cad file download#dwg blocks#AutoCAD
Ratings & Reviews
⭐
No Reviews Yet
Be the first to share your experience with this product. Your review helps others make better decisions!
★★★★★