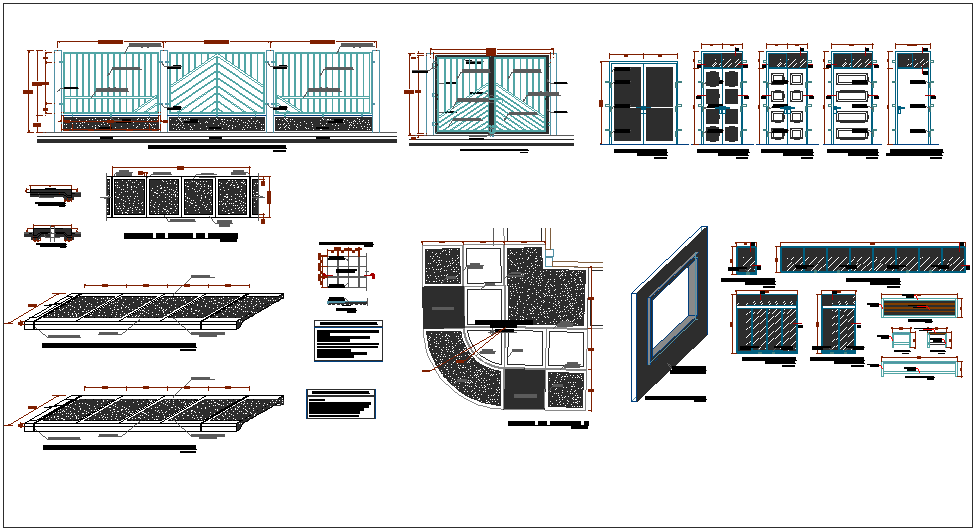
Door and Window Detail Drawing with Frame Size Hinge Angle Plan
Tags
Ratings & Reviews
Be the first to share your experience with this product. Your review helps others make better decisions!
Description
This AutoCAD drawing presents comprehensive door and window detail layouts including precise frame sizes, hinge placements, and opening angle configurations for accurate architectural drafting. The file features multiple door and window elevations, sectional views, and isometric representations that clearly define structural alignment and installation requirements. Detailed components such as handles, hinges, column connections, and frame thickness are illustrated with proper dimensions to support construction and design workflows. Rectangular door profiles, sliding and fixed window variations, and angular opening positions are included to enhance usability across residential and commercial projects.

Uploaded by:
Liam White
Tags
Ratings & Reviews
Be the first to share your experience with this product. Your review helps others make better decisions!