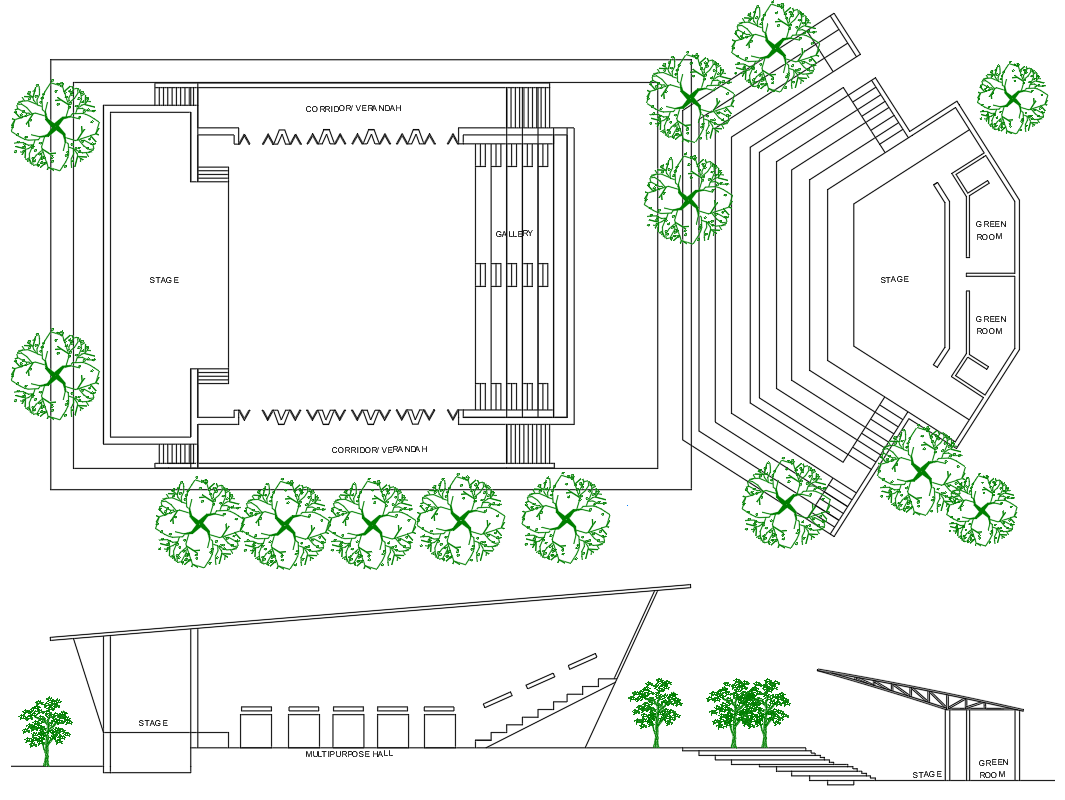
Plan and Side Elevation Detail for Multi-Purpose Hall In DWG File
Tags
Ratings & Reviews
Be the first to share your experience with this product. Your review helps others make better decisions!
Description
Explore the intricacies of the multi-purpose hall with this comprehensive AutoCAD file, offering a detailed plan and side elevation. This CAD drawing provides a nuanced blueprint for the multi-purpose hall, showcasing its layout and vertical dimensions. The plan and side elevation detail for the multi-purpose hall is seamlessly captured in the DWG file, making it a valuable resource for architects and designers. Dive into the intricacies of the space as depicted in this CAD file, unravelling the design elements that contribute to the functionality and aesthetic appeal of the multi-purpose hall. Whether you're involved in architecture, planning, or design, this DWG file offers a clear and concise depiction of the multi-purpose hall's features, allowing for a comprehensive understanding of its spatial arrangement and architectural nuances.

Uploaded by:
K.H.J Jani
Tags
Ratings & Reviews
Be the first to share your experience with this product. Your review helps others make better decisions!