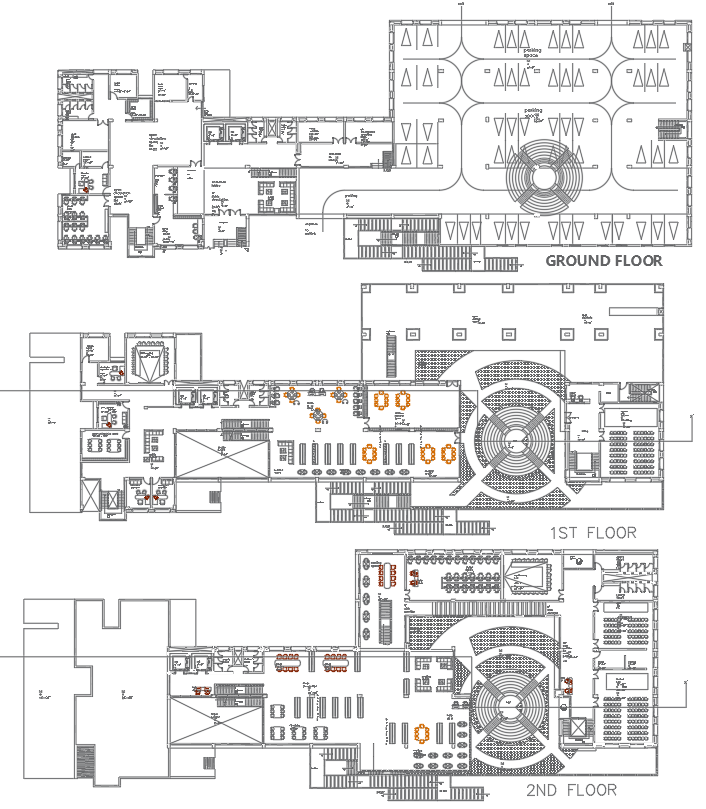
Detailed Floor Plan of Public Library Building in AutoCAD DWG File
Tags
Ratings & Reviews
Be the first to share your experience with this product. Your review helps others make better decisions!
Description
Explore the intricately designed floor plans of a public library building in this AutoCAD DWG file. The ground floor plan lays out the foundation, showcasing the main areas for book collections and study spaces. Ascend to the first floor plan, where additional reading areas and resource sections unfold seamlessly. The second floor plan unveils a harmonious blend of study zones and community spaces, providing a comprehensive overview of the library's layout. This CAD drawing file, a valuable addition to your collection of CAD files, offers a detailed glimpse into the architectural brilliance of the library structure. Dive into the world of design and functionality with this DWG file, an essential resource for anyone working with AutoCAD files.

Uploaded by:
K.H.J Jani
Tags
Ratings & Reviews
Be the first to share your experience with this product. Your review helps others make better decisions!