Building Facilities System Design With Fire Water Tank Plan Layout
Tags
Ratings & Reviews
Be the first to share your experience with this product. Your review helps others make better decisions!
Description
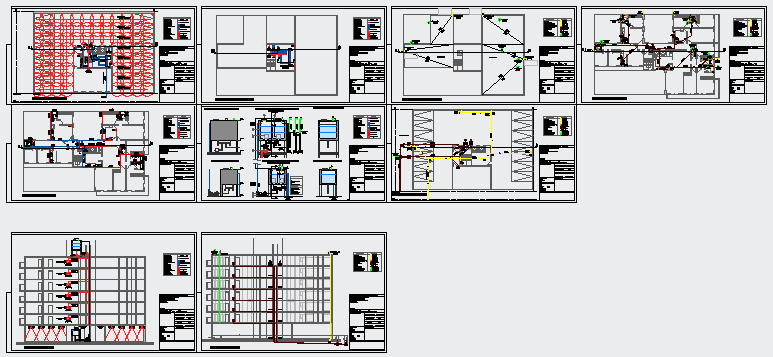
Building facilities system design drawing presents a complete layout including fire system network, water supply layout, pipeline routing, and water tank plan with clear technical detailing. The drawing shows coordinated service planning with pipe connections, distribution lines, and tank positioning to ensure efficient water flow and safety compliance. Fire system lines are mapped with accurate routing, while the water supply layout highlights the inlet, outlet, and storage integration. Pipeline design drawing reflects structural coordination and service alignment within the building. The water tank layout plan includes placement and connection details for proper storage and distribution.




Uploaded by:
zalak prajapati
Tags
Ratings & Reviews
Be the first to share your experience with this product. Your review helps others make better decisions!