Architecture Student DWG Project With Floor Plan Elevation Layout
Tags
Ratings & Reviews
Be the first to share your experience with this product. Your review helps others make better decisions!
Description
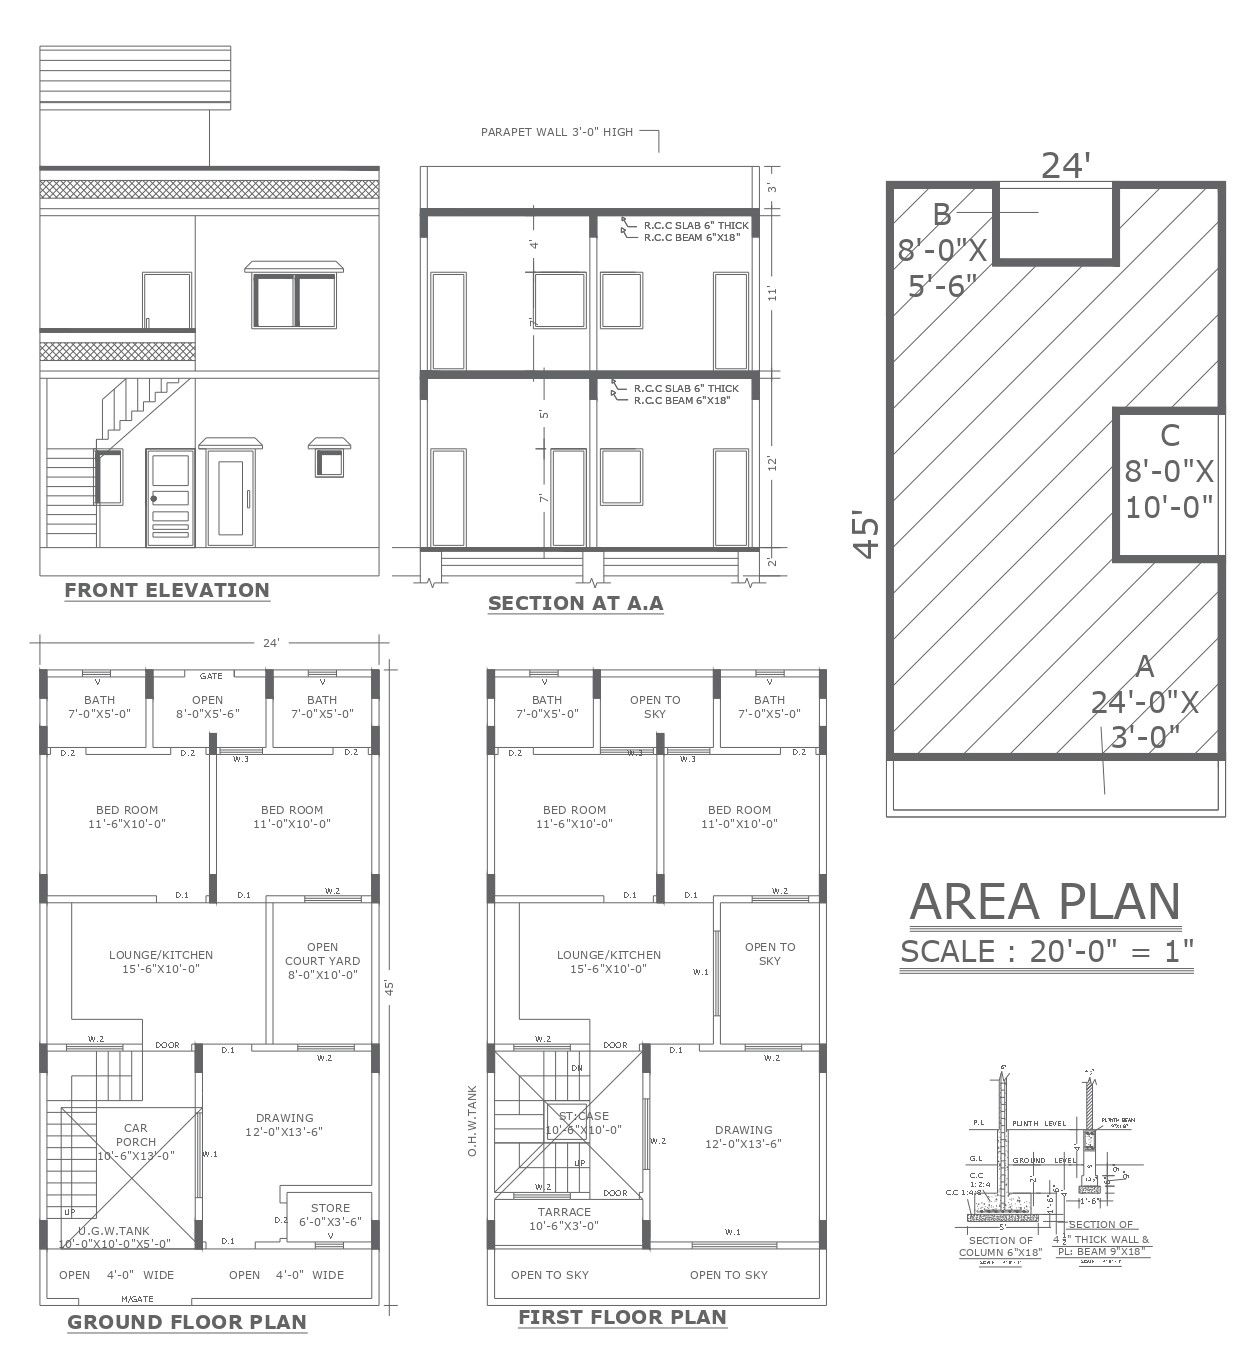
This AutoCAD DWG drawing showcases a complete architecture student project featuring detailed ground and first floor plans, front elevation, sectional view, area plan, and interior layout details. Designed on a compact plot size of approximately 24 ft x 45 ft, the drawing clearly demonstrates effective space planning suitable for residential design studies. The ground floor plan includes a drawing room, a lounge with a kitchen, bedrooms, an open courtyard, a car porch, a staircase, a store, and service spaces. Furniture layout, wall partitions, and circulation paths are accurately illustrated to help students understand functional zoning and interior interaction.
The first floor plan continues the layout with additional bedrooms, a lounge and kitchen area, open-to-sky spaces, a terrace, a balcony, and staircase connectivity. The front elevation presents a simple residential façade, while Section A–A explains RCC slab thickness, beam sizes, floor heights, and parapet wall detailing. The area plan highlights usable built-up space, and the site plan shows plot orientation and road access for contextual understanding. This DWG file is ideal for architecture and interior design students, educators, and professionals seeking a well-documented academic reference for learning, presentation, and design development using AutoCAD-compatible software.

Uploaded by:
Liam White
Tags
Ratings & Reviews
Be the first to share your experience with this product. Your review helps others make better decisions!