Base Transceiver Station Architecture and Schematic Layout 15x12m
Tags
Ratings & Reviews
Be the first to share your experience with this product. Your review helps others make better decisions!
Description
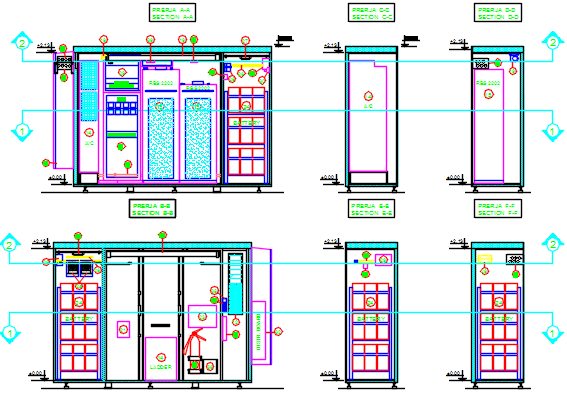
This AutoCAD drawing provides a detailed architecture and schematic layout of a base transceiver station measuring 15x12m. The file includes precise floor plans, elevation views, and schematic representations of equipment placement, structural components, and access points. Architects, civil engineers, and builders can utilize this DWG file for accurate planning, structural verification, and installation guidance. The layout details include antenna positions, support structures, wall dimensions, and service areas, ensuring complete clarity for professional use. Compatible with AutoCAD, 3D Max, Revit, and SketchUp, this drawing allows seamless integration into project workflows, supporting both design visualization and construction documentation.

Uploaded by:
Dipika
Tags
Ratings & Reviews
Be the first to share your experience with this product. Your review helps others make better decisions!