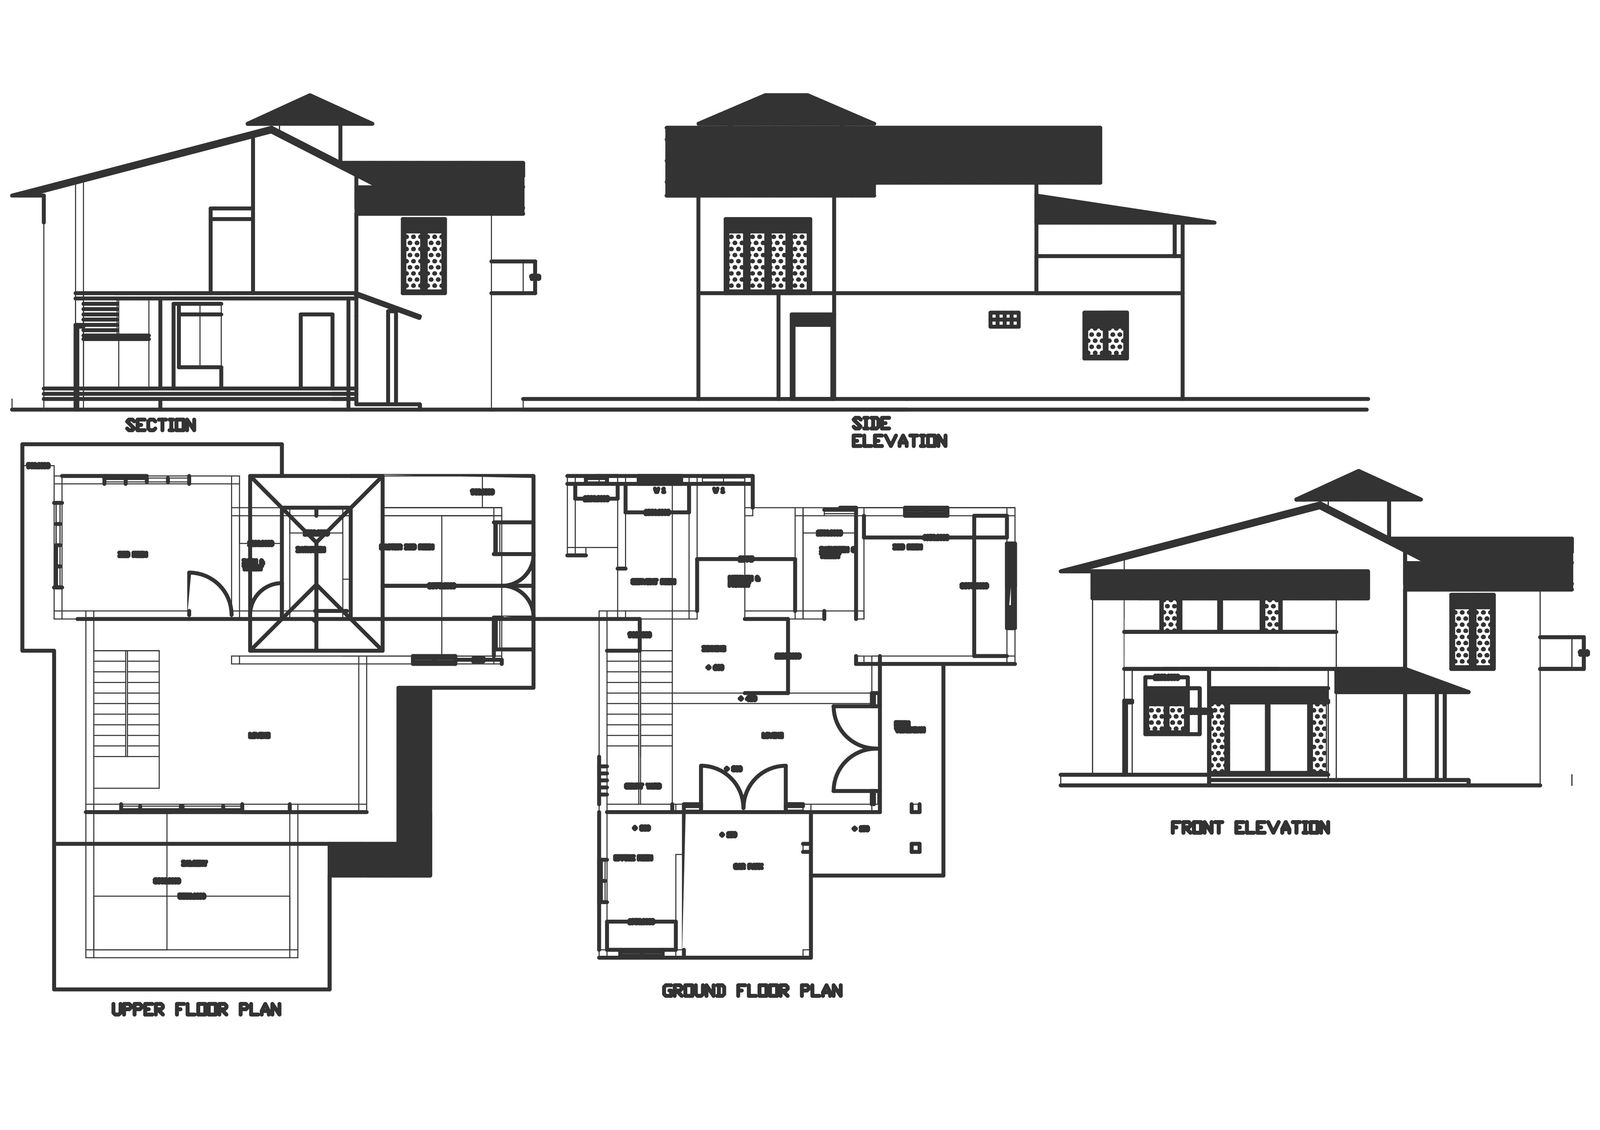
Japanese House AutoCAD Drawing with Elevation, Section, and Layout
Tags
#Japanese house plan#Elevation section#Furniture layout#Autocad drawing#Architectural drafting#Construction blueprint#Building design#Interior design#Design detailing#Construction documentation#Architectural plans#Traditional architecture#Japanese design#Building dimensions#Autocad design dwg files#dwg#AutoCADautocad files#dwg download#cad files#cad file download#dwg blocks AutoCADautocad
Ratings & Reviews
⭐
No Reviews Yet
Be the first to share your experience with this product. Your review helps others make better decisions!
★★★★★
Description
Explore our detailed DWG AutoCAD file of a Japanese house design, showcasing comprehensive elevation plans, section views, and a detailed floor layout. This drawing emphasizes the elegance of traditional Japanese architecture, including the precise arrangement of furniture and structural elements. The drawing includes all side elevations, front and rear elevations, along with detailed sections, giving a complete understanding of the building's design and spatial layout.

Uploaded by:
Liam White
Tags
#Japanese house plan#Elevation section#Furniture layout#Autocad drawing#Architectural drafting#Construction blueprint#Building design#Interior design#Design detailing#Construction documentation#Architectural plans#Traditional architecture#Japanese design#Building dimensions#Autocad design dwg files#dwg#AutoCADautocad files#dwg download#cad files#cad file download#dwg blocks AutoCADautocad
Ratings & Reviews
⭐
No Reviews Yet
Be the first to share your experience with this product. Your review helps others make better decisions!
★★★★★