DWG AutoCAD Format House Plan with Dimension Detail
Tags
Ratings & Reviews
Be the first to share your experience with this product. Your review helps others make better decisions!
Description
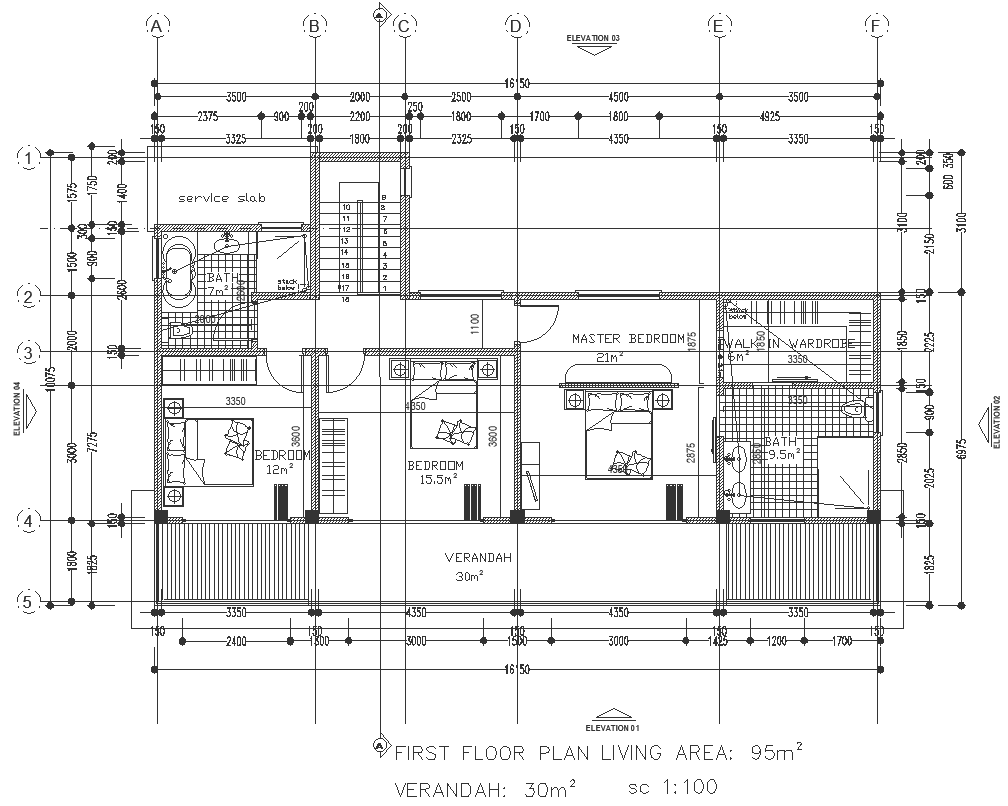
Our DWG AutoCAD drawing offers detailed dimensioning of a house plan, providing precise measurements from column to column and wall to wall. Whether you're an architect, designer, or homeowner, these dimension details are essential for accurate planning and construction.With clear column-to-column and wall-to-wall measurements, you can ensure proper spacing and alignment within your design. This level of detail allows for efficient space utilization and structural integrity, ensuring that every aspect of your house plan is meticulously planned and executed.Our drawing includes options for bungalow design, front elevation details, and furniture layouts to further enhance your planning process. With this comprehensive resource, you can confidently move forward with your project, knowing that every dimension has been carefully considered and documented.Download our DWG file today to access these dimension details and streamline your house planning process with precision and accuracy.

Uploaded by:
Liam White
Tags
Ratings & Reviews
Be the first to share your experience with this product. Your review helps others make better decisions!