AutoCAD 3D Drawing: Three Books, Design and Elevation
Tags
Ratings & Reviews
Be the first to share your experience with this product. Your review helps others make better decisions!
Description
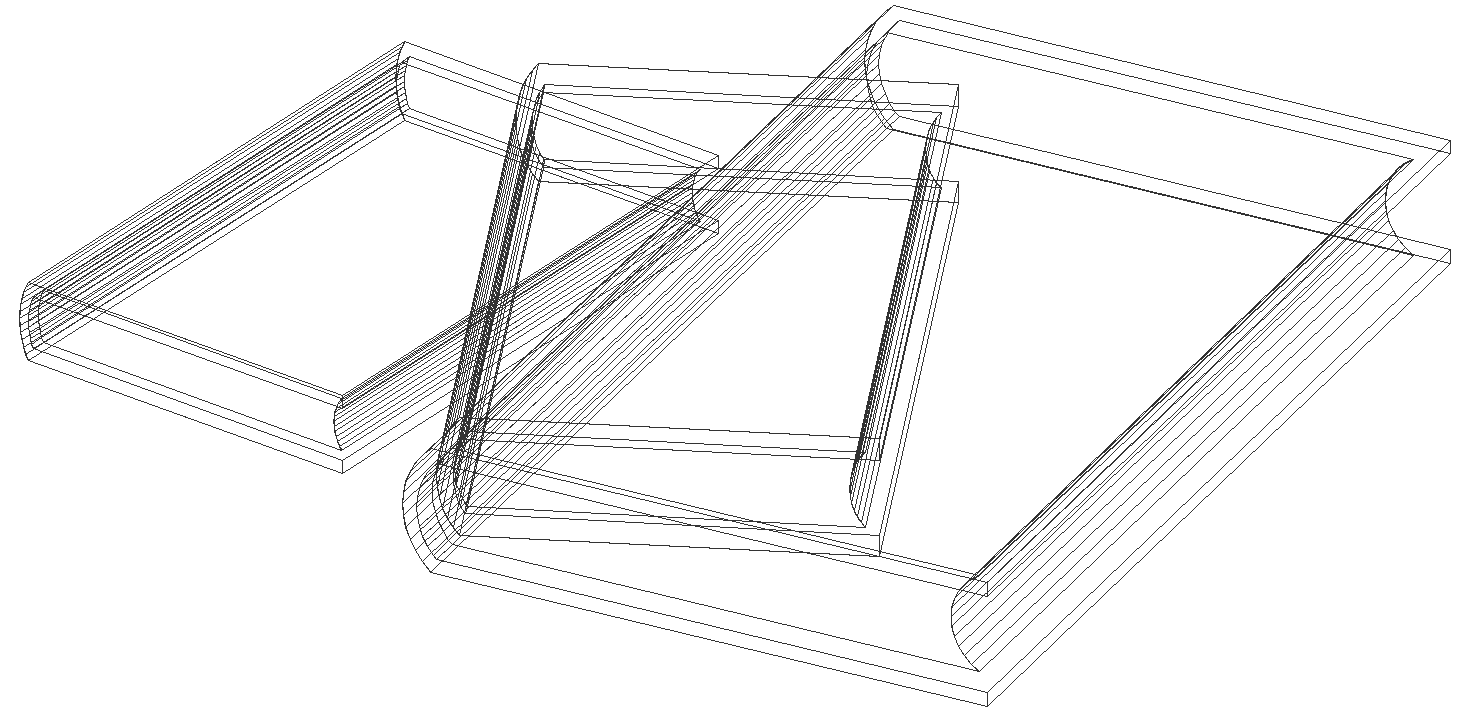
Enhance your design projects with our meticulously crafted 3D DXF AutoCAD drawing featuring three books. Perfect for architects, designers, and artists, this drawing offers a realistic portrayal of neatly stacked books.Ideal for libraries, study rooms, or bookstores, our 3D book design adds depth and character to any space. The detailed plan elevation provides a comprehensive view, allowing for seamless integration into your architectural plans.With its lifelike details and versatile application, our book stack drawing is a valuable asset for creating authentic and captivating environments. Elevate your designs with the timeless charm of books, arranged in a visually appealing manner.Download our AutoCAD drawing today and unlock endless possibilities for your architectural and design projects. Whether you're working on a residential, commercial, or institutional space, our book design is sure to leave a lasting impression.

Uploaded by:
Liam White
Tags
Ratings & Reviews
Be the first to share your experience with this product. Your review helps others make better decisions!