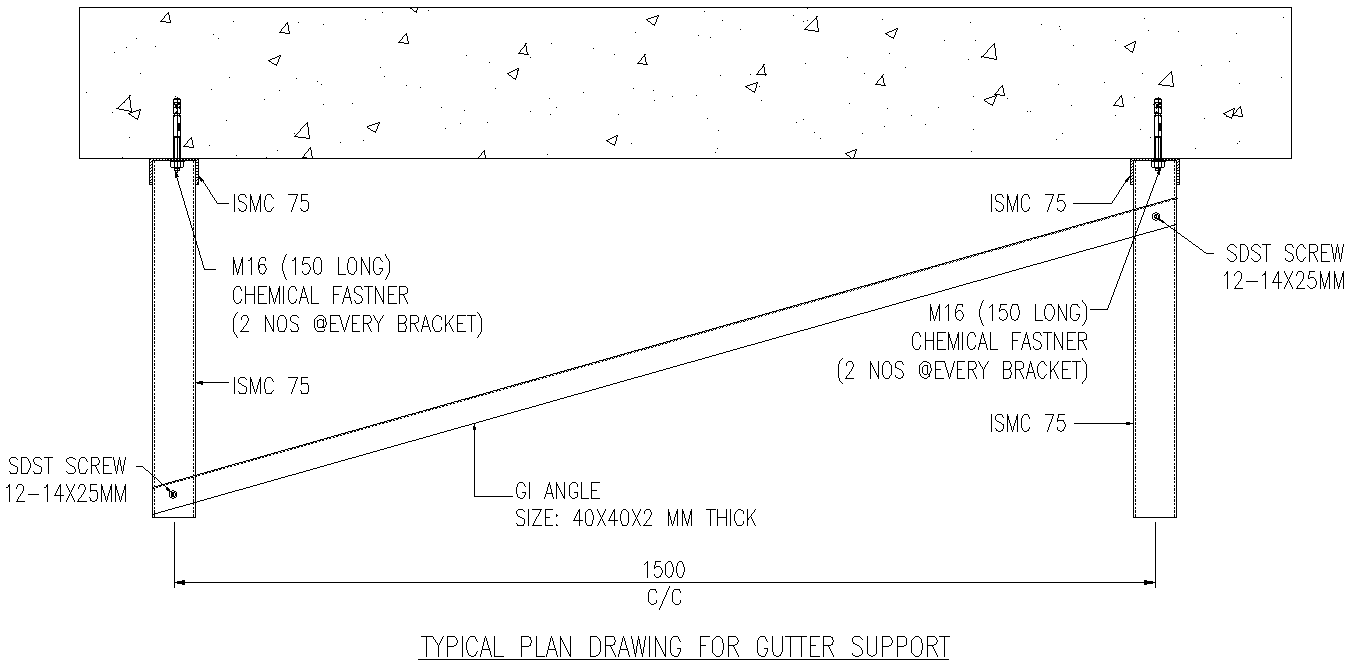
Typical plan for gutter support DWG AutoCAD drawing
Tags
Ratings & Reviews
Be the first to share your experience with this product. Your review helps others make better decisions!
Description
Delve into the intricacies of gutter support with our detailed DWG AutoCAD drawing showcasing a typical plan. This CAD file offers precise 2D drawings, meticulously outlining the specifications and configurations of gutter support systems, ensuring seamless integration into your architectural or engineering plans. Explore the specifics of our AutoCAD file, providing comprehensive measurements and detailed views for effortless implementation. Whether you're designing residential or commercial buildings, our DWG drawing caters to your project's unique requirements for efficient water drainage solutions. Elevate your design process with our curated selection of CAD drawings, allowing you to visualize and execute every detail with precision and ease. From optimizing water flow to ensuring structural integrity, our DWG file provides the blueprint for incorporating gutter support effectively into your designs. Explore our AutoCAD files today and enhance your construction projects with our expertly detailed drawings.

Uploaded by:
Fernando Zapata
Tags
Ratings & Reviews
Be the first to share your experience with this product. Your review helps others make better decisions!