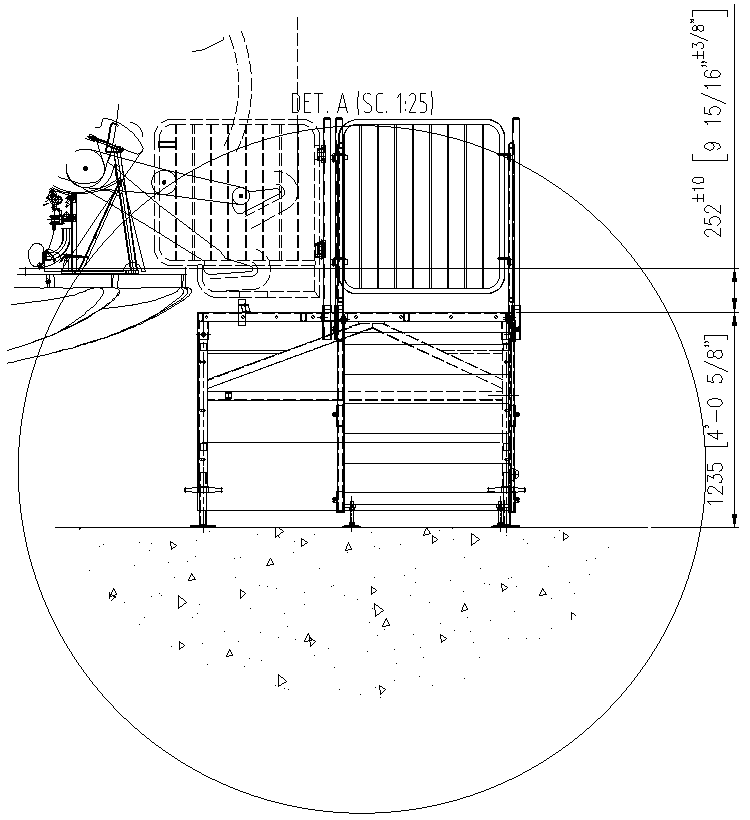
Security check post for handicap people design with details dwg autocad drawing .
Tags
Ratings & Reviews
Be the first to share your experience with this product. Your review helps others make better decisions!
Description
Discover the inclusive design of our security check post for handicap people, detailed in this DWG AutoCAD drawing. This carefully crafted CAD file ensures accessibility and security, tailored to meet the needs of individuals with disabilities. The design incorporates thoughtful features and comprehensive details to create a functional and accommodating check post.Ideal for architects, planners, and developers, this 2D drawing includes precise labeling and dimensions, ensuring accurate implementation. The design details emphasize ease of use and accessibility, making it a perfect addition to public spaces, buildings, and facilities that prioritize inclusivity.Download our DWG file to access a high-quality, professional-grade design solution that enhances the functionality and accessibility of security check posts. This AutoCAD drawing provides a clear and detailed blueprint, facilitating the creation of a secure and welcoming environment for all individuals, including those with disabilities. Elevate your project with our expertly designed CAD files, tailored for comprehensive accessibility and security.

Uploaded by:
Liam White
Tags
Ratings & Reviews
Be the first to share your experience with this product. Your review helps others make better decisions!