Residency Housing Scheme Layout Plan with Community Facilities AutoCAD
Tags
Ratings & Reviews
Be the first to share your experience with this product. Your review helps others make better decisions!
Description
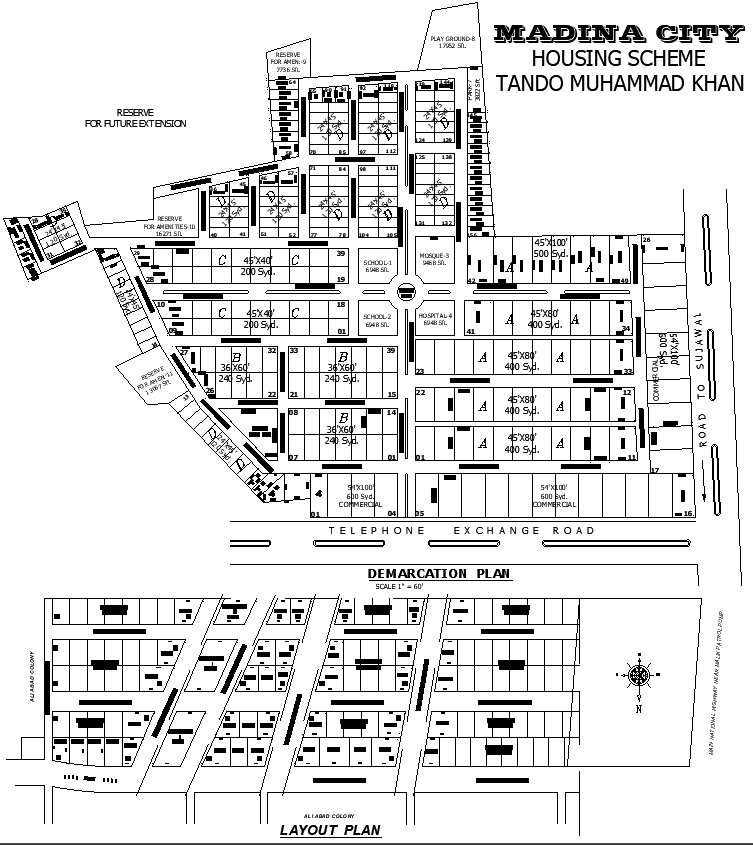
This residency housing scheme layout plan AutoCAD drawing, presents a comprehensive urban planning design prepared for a well-organized residential development. The drawing includes two detailed layout plans clearly showing plot divisions with standard plot sizes such as 45x90 ft, 45x80 ft, 36x60 ft, and 51x100 ft commercial plots. Road networks are accurately aligned with main access routes like Telephone Exchange Road and internal streets, ensuring smooth traffic circulation. Reserved areas for future extension, parks, and playgrounds are clearly marked, supporting long-term development planning and community growth.
The AutoCAD DWG file also highlights essential community facilities integrated within the housing scheme. Two school plots, a mosque, a hospital, and open green spaces are strategically placed to serve residents efficiently. Demarcation plans and layout plans are provided with clear boundaries, plot numbering, and zoning clarity. Scale references and directional indicators support professional planning and site execution. This drawing is suitable for architects, civil engineers, urban planners, builders, and developers involved in residential township projects. The file is fully editable and compatible with AutoCAD, 3D Max, Revit, and Google SketchUp. Accessing this professional housing scheme layout through a cadbull.com subscription supports accurate planning and efficient project development.

Uploaded by:
Eiz Luna
Tags
Ratings & Reviews
Be the first to share your experience with this product. Your review helps others make better decisions!