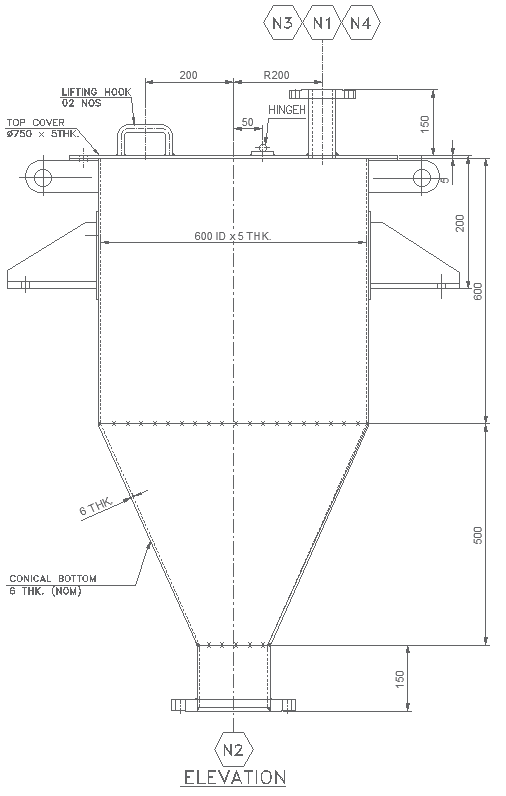
Conical Storage Vessel Elevation Layout Drawing Auto CAD DWG
Tags
Ratings & Reviews
Be the first to share your experience with this product. Your review helps others make better decisions!
Description
View the plan of elevation layout of a conical storage vessel: This is available to download in AutoCAD DWG format for engineers and designers within the industrial storage and processing industry. It has detailed elevation views, dimensionally accurate and fully spaced out in terms of materials and structural details to ensure an efficient design and installation. Our layout will give you all the information you need for manufacturing, chemical processing, and bulk material storage requirements, all aimed at delivering optimum performance with industry standards. There is access to proven knowledge, and a conical storage vessel design can be professionally done to really make the project shine with a professional machine drawing reference focused on industrial equipment design and detailed AutoCAD drafting support.

Uploaded by:
Eiz Luna
Tags
Ratings & Reviews
Be the first to share your experience with this product. Your review helps others make better decisions!