Machine Drawing Detail with Section and Panel Connection DWG File
Tags
Frequently Asked Questions
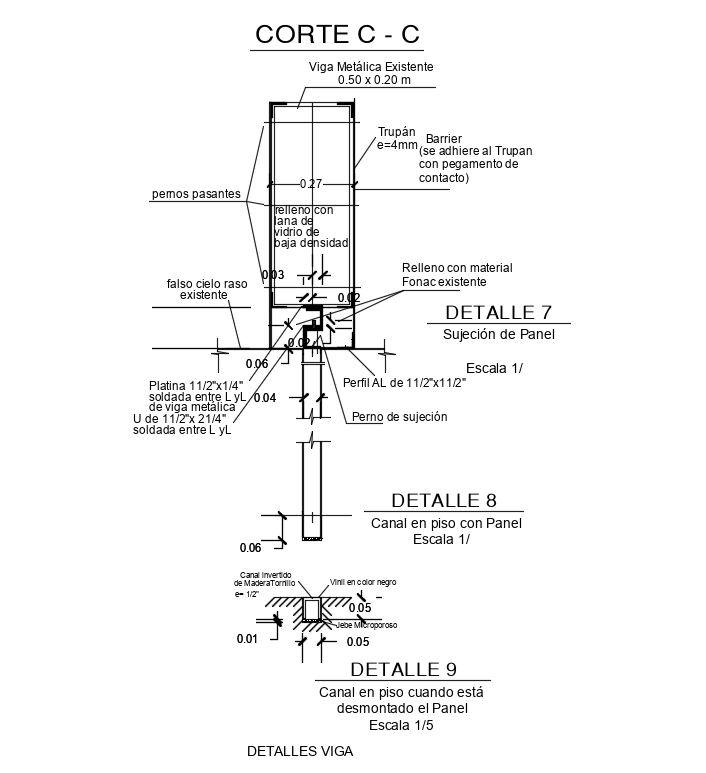
The drawing includes machine section details, panel connection drawings, beam support details, floor channel installation, fastening components, and structural assembly information.
Ratings & Reviews
Be the first to share your experience with this product. Your review helps others make better decisions!
Description
Download the Machine Drawing Detail with Section and Panel Connection DWG File, a professionally drafted AutoCAD drawing featuring detailed machine construction sections, beam connection details, panel fixing methods, floor channel installation, and structural assembly components. This DWG file includes sectional views, metal beam details, panel support connections, fastening arrangements, floor channel profiles, mounting hardware, material specifications, and installation details required for mechanical and industrial construction projects. Designed according to professional engineering drafting standards, this drawing is an excellent reference for mechanical engineers, structural engineers, architects, fabrication professionals, contractors, and engineering students. The editable AutoCAD DWG format allows easy customization to suit manufacturing, industrial fabrication, machine installation, and construction documentation requirements.




Uploaded by:
Dhara
Tags
Frequently Asked Questions
The drawing includes machine section details, panel connection drawings, beam support details, floor channel installation, fastening components, and structural assembly information.
Ratings & Reviews
Be the first to share your experience with this product. Your review helps others make better decisions!