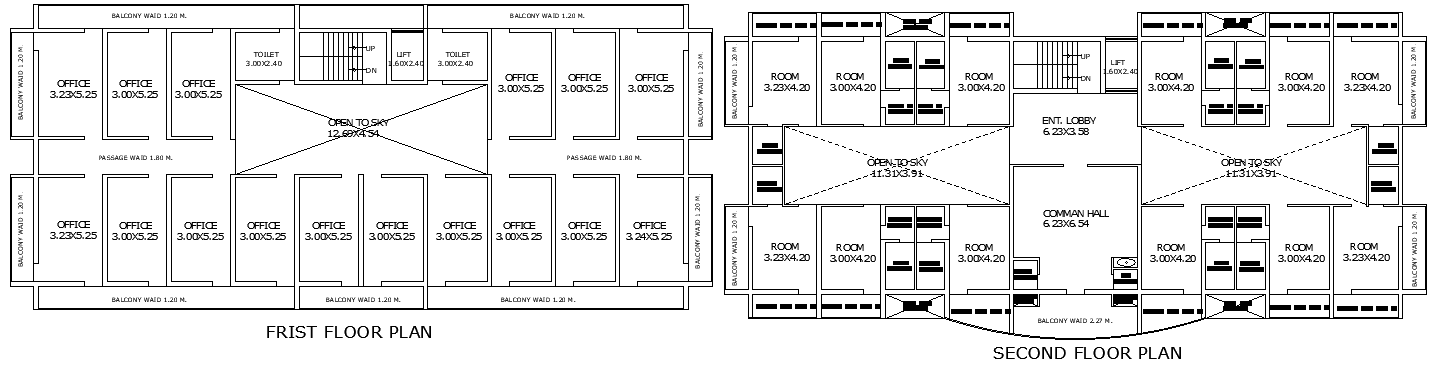
First Floor Office and Second Floor Room Layout AutoCAD Drawing
Tags
Ratings & Reviews
Be the first to share your experience with this product. Your review helps others make better decisions!
Description
This first-floor office and second-floor room layout AutoCAD drawing presents a detailed architectural planning solution for a multi-functional building. The first floor plan shows a well-organized office layout with multiple office rooms measuring around 3.00x5.25m and 3.23x5.25m, supported by a central open-to-sky area sized approximately 12.69x4.54m. A passage width of 1.80m ensures smooth circulation, while balconies of 1.20m width are provided on both sides for ventilation and daylight. Lift and stair blocks are centrally positioned, along with toilet spaces of 3.00x2.40m, supporting efficient office floor planning.
The second floor plan focuses on room layouts arranged around a central common hall measuring about 6.23x6.54m and an entrance lobby of 6.23x3.55m. Individual rooms sized 3.00x4.20m and 3.23x4.20m are planned with clear access, balanced circulation, and open to sky zones of approximately 11.31x3.91m. Balcony widths of 2.27m enhance usability and spatial comfort. This AutoCAD DWG file is suitable for architects, civil engineers, interior designers, and builders for office and residential planning. The drawing can be edited and reused in AutoCAD, 3D Max, Revit, and Google SketchUp through a cadbull.com subscription.

Uploaded by:
Eiz Luna
Tags
Ratings & Reviews
Be the first to share your experience with this product. Your review helps others make better decisions!