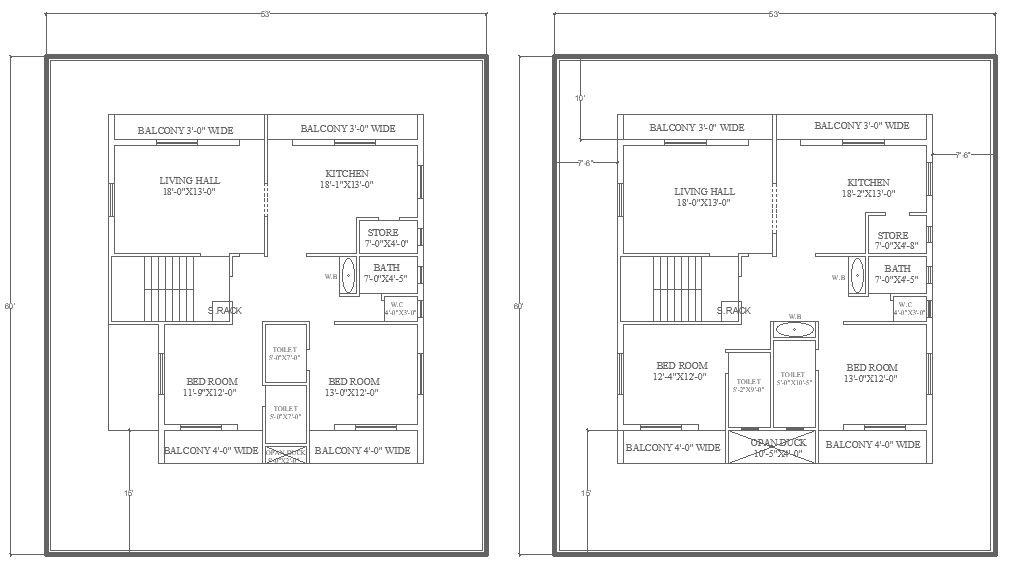
63ft x 60ft 2BHK House Plan Design AutoCAD DWG File
Tags
#63ft x 60ft house plan CAD DWG#2BHK house layout AutoCAD DWG file download#2-bedroom house plan CAD model DWG#63x60 house design DWG download#AutoCAD 2BHK house plan DWG file#2BHK house floor plan CAD DWG#63ft x 60ft residential layout DWG File download#House plan CAD file download#2BHK residential design AutoCAD DWG#2-bedroom house DWG file download.
Ratings & Reviews
⭐
No Reviews Yet
Be the first to share your experience with this product. Your review helps others make better decisions!
★★★★★
Description
Find this design for 63ft x 60ft 2BHK house in a detailed AutoCAD DWG file. The design is carefully outlined to consist of an expansive living hall for families, two cozy bedrooms for repose, and a balcony to sit and enjoy your morning coffee or evening relaxation. It also includes a very convenient storeroom for all the storage needs you have and even an appropriate washroom. This house plan builds functionality into comfort for the comprehensive house plan. Be inspired to build your dream home or get ideas, and this house design is the best place for starting your architectural journey. Download and bring your visions to life.

Uploaded by:
Eiz Luna
Tags
#63ft x 60ft house plan CAD DWG#2BHK house layout AutoCAD DWG file download#2-bedroom house plan CAD model DWG#63x60 house design DWG download#AutoCAD 2BHK house plan DWG file#2BHK house floor plan CAD DWG#63ft x 60ft residential layout DWG File download#House plan CAD file download#2BHK residential design AutoCAD DWG#2-bedroom house DWG file download.
Ratings & Reviews
⭐
No Reviews Yet
Be the first to share your experience with this product. Your review helps others make better decisions!
★★★★★