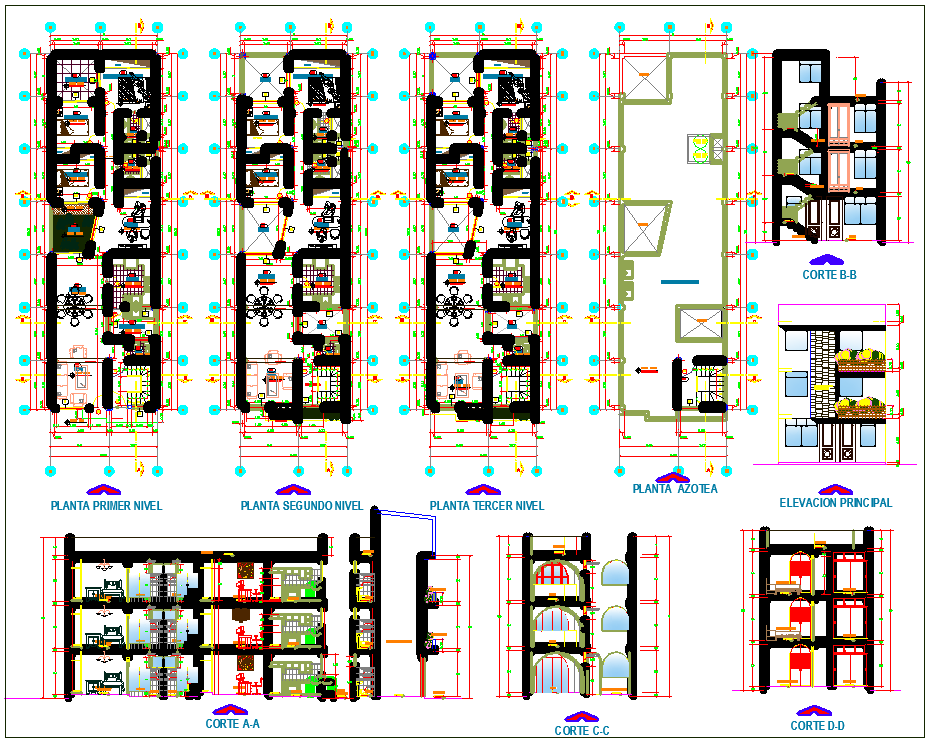
3 Level Multifamily Residential Plan With Section And Elevation
Tags
Ratings & Reviews
Be the first to share your experience with this product. Your review helps others make better decisions!
Description
This drawing presents a detailed 3-level multifamily residential plan, including first floor, second floor, and third floor layouts with clear room dimensions and functional zoning. The plan shows furniture placement, circulation areas, staircases, and space utilization for each level to support efficient residential design. It also includes plumbing layout with pipe routing, sanitary connections, and fixture positioning, along with electrical layout showing switch points, lighting, and wiring paths for accurate installation planning in cad files and AutoCAD projects.

Uploaded by:
Komal
Tags
Ratings & Reviews
Be the first to share your experience with this product. Your review helps others make better decisions!