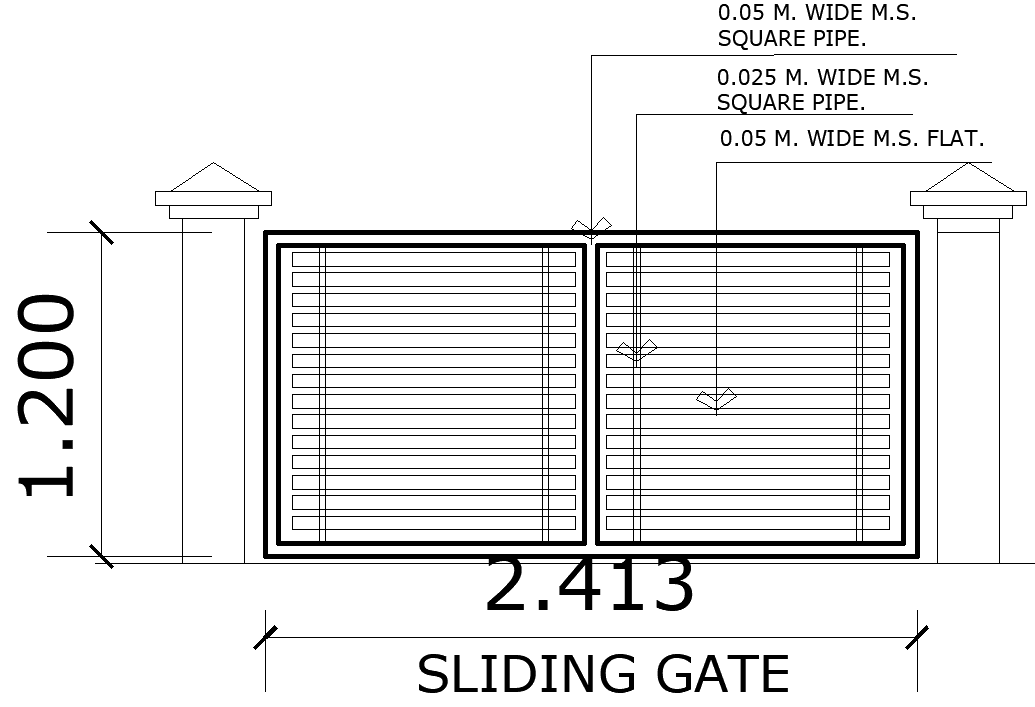
Sliding Gate Layout CAD Drawing with Dimensions and Structural Details
Tags
Ratings & Reviews
Be the first to share your experience with this product. Your review helps others make better decisions!
Description
This AutoCAD DWG file provides a detailed sliding gate design with precise measurements, structural details, and material specifications. The drawing includes overall width, height, and section details of the gate, showing M.S. square pipes, flat bars, and reinforcement layouts for strength and durability. Each panel, frame, and support post is dimensioned accurately, ensuring architects, designers, and builders can plan and implement the gate efficiently. The layout illustrates smooth sliding operation, proper alignment, and spacing for long-lasting performance. Ideal for residential or commercial projects, the CAD file provides sectional views, hinge positions, and spacing of horizontal and vertical bars, enabling precise installation and structural stability.




Uploaded by:
Eiz Luna
Tags
Ratings & Reviews
Be the first to share your experience with this product. Your review helps others make better decisions!