28x137 ft Office Layout Ground and First Floor Plan AutoCAD DWG
Tags
Ratings & Reviews
Be the first to share your experience with this product. Your review helps others make better decisions!
Description
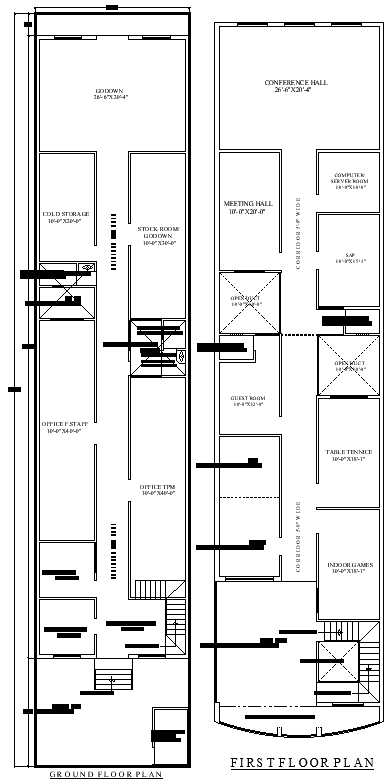
This AutoCAD DWG file presents a detailed office layout plan designed for a 28x137 ft plot, covering both ground floor and first floor arrangements. The ground floor plan includes clearly defined functional spaces such as office rooms, storage areas, circulation corridors, staircases, and service zones arranged for efficient workflow. Room dimensions are accurately marked, ensuring proper space utilization and smooth movement throughout the office premises. Structural walls, door openings, and stair positioning are precisely drafted, making the drawing suitable for planning, coordination, and execution stages. The layout supports professional office use with logical zoning and clear separation of work and service areas.
The first floor plan showcases well-organized spaces, including a conference hall, a meeting hall, a guest room, a computer server room, and indoor activity areas, designed to support administrative and collaborative functions. Stair connectivity between floors is clearly illustrated for safe vertical circulation. The drawing maintains consistent scale, clean linework, and readable annotations, making it useful for architectural planning and interior coordination. This DWG office layout plan is suitable for architects, engineers, and designers working on commercial office projects who require accurate dimensional reference, functional clarity, and reliable drafting support for construction and presentation purposes.

Uploaded by:
Eiz Luna
Tags
Ratings & Reviews
Be the first to share your experience with this product. Your review helps others make better decisions!