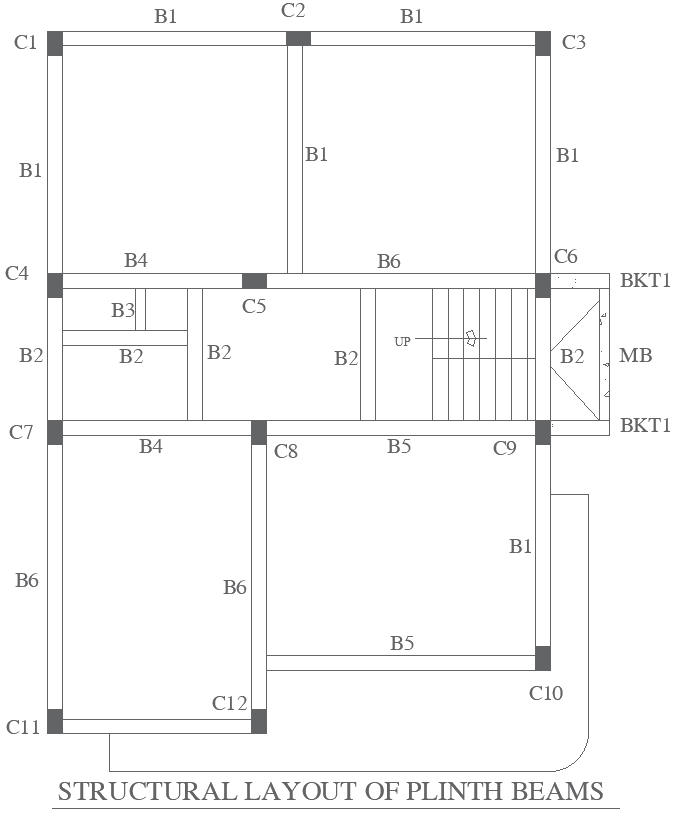
Structural Layout of Plinth Beams Details - AutoCAD DWG File
Tags
#Plinth beam structural layout CAD Model DWG#Structural beam layout CAD DWG#AutoCAD plinth beam details DWG#Foundation beam layout CAD Model DWG#Plinth beam reinforcement CAD Block DWG#Structural AutoCAD file download#Beam layout for foundation CAD Model DWG#Plinth beam design details CAD Block DWG#Construction foundation CAD DWG#Building foundation layout AUTOCAD DWG#AUTOCAD DWG Download#AUTOCAD DWG File
Ratings & Reviews
⭐
No Reviews Yet
Be the first to share your experience with this product. Your review helps others make better decisions!
★★★★★
Description
Download a detailed AutoCAD DWG file featuring the structural layout of plinth beams. This file provides accurate details on beam placement, sizes, and reinforcement specifications, essential for creating a stable and durable foundation. Perfect for architects, engineers, and construction professionals, this plinth beam layout is suitable for residential, commercial, and industrial projects. Enhance your structural planning and ensure optimal foundation support with this comprehensive AutoCAD DWG file.

Uploaded by:
Eiz Luna
Tags
#Plinth beam structural layout CAD Model DWG#Structural beam layout CAD DWG#AutoCAD plinth beam details DWG#Foundation beam layout CAD Model DWG#Plinth beam reinforcement CAD Block DWG#Structural AutoCAD file download#Beam layout for foundation CAD Model DWG#Plinth beam design details CAD Block DWG#Construction foundation CAD DWG#Building foundation layout AUTOCAD DWG#AUTOCAD DWG Download#AUTOCAD DWG File
Ratings & Reviews
⭐
No Reviews Yet
Be the first to share your experience with this product. Your review helps others make better decisions!
★★★★★