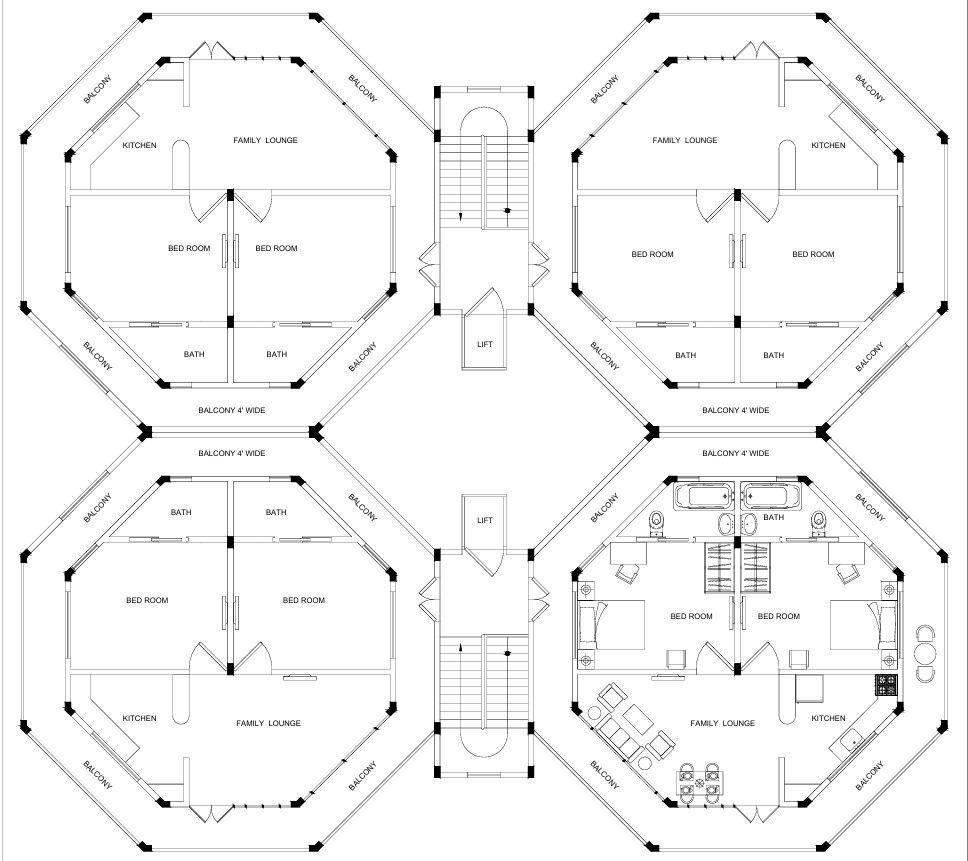
Multistory Pentagonal Building Architecture Layout–AutoCAD DWG Files
Tags
#Pentagonal building architecture DWG#Multistory building layout AutoCAD#Innovative five-sided building design#Modern angular façade architecture#Residential and commercial pentagon building#Central core elevator building plan#Urban architecture AutoCAD DWG files
Ratings & Reviews
⭐
No Reviews Yet
Be the first to share your experience with this product. Your review helps others make better decisions!
★★★★★
Description
Discover an innovative multistory pentagonal building architecture layout in AutoCAD DWG files. This five-sided design optimizes space and aesthetics, featuring rooms and corridors radiating from a central core with elevators and staircases. The layout maximizes natural light and airflow, offering a mix of residential, commercial, and communal spaces. Modern angular façades and functional interiors make it ideal for urban environments.




Uploaded by:
manveen kaur
Tags
#Pentagonal building architecture DWG#Multistory building layout AutoCAD#Innovative five-sided building design#Modern angular façade architecture#Residential and commercial pentagon building#Central core elevator building plan#Urban architecture AutoCAD DWG files
Ratings & Reviews
⭐
No Reviews Yet
Be the first to share your experience with this product. Your review helps others make better decisions!
★★★★★