22x67 Multi Storey Residential Floor Plan DWG CAD File Design

Frequently Asked Questions
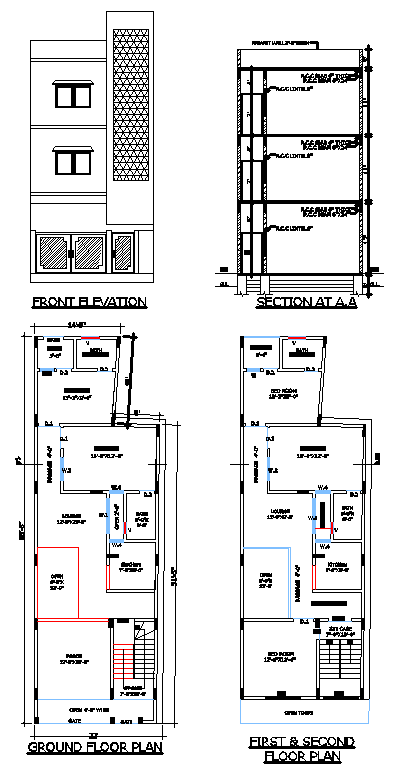
The drawing includes the ground floor plan, first floor plan, second floor plan, front elevation, and Section A A with complete architectural details.
E-E-A-T & Quality Verification
📝 AI Overview (TL;DR)
This 22x67 Multi Storey Residential Floor Plan DWG CAD File includes ground, first, and second floor plans along with a front elevation and Section A A. It features room layouts, staircase, doors, windows, and structural details, providing a complete architectural reference for residential planning, drafting, and construction documentation.
💡 First-hand Experience
This drawing was reviewed by examining the 22×67 residential floor plans, front elevation, sectional details, room arrangement, staircase layout, wall alignment, and architectural dimensions. The coordinated drawings provide a clear understanding of the building design and support accurate planning, drafting, and residential construction documentation following standard CAD drafting practices.
Ratings & Reviews
Be the first to share your experience with this product. Your review helps others make better decisions!
Description
This 22x67 Multi Storey Residential Floor Plan DWG CAD File provides a complete architectural drawing set for a residential building developed on a 22×67 plot. The drawing includes a Ground Floor Plan, First Floor Plan, Second Floor Plan, Front Elevation, and Section AA, offering a comprehensive view of the building layout and structural arrangement. It features well-planned living spaces, bedrooms, a kitchen, bathrooms, a staircase, doors, windows, circulation areas, and dimensional details for efficient space utilisation. The front elevation highlights the exterior façade, while the sectional drawing illustrates floor heights and structural components. This AutoCAD DWG file is a valuable reference for architects, civil engineers, interior designers, builders, and CAD professionals involved in residential planning, architectural drafting, construction documentation, and design development.




Tags
Uploaded by:
K.H.J
Jani
Frequently Asked Questions
The drawing includes the ground floor plan, first floor plan, second floor plan, front elevation, and Section A A with complete architectural details.
E-E-A-T & Quality Verification
📝 AI Overview (TL;DR)
This 22x67 Multi Storey Residential Floor Plan DWG CAD File includes ground, first, and second floor plans along with a front elevation and Section A A. It features room layouts, staircase, doors, windows, and structural details, providing a complete architectural reference for residential planning, drafting, and construction documentation.
💡 First-hand Experience
This drawing was reviewed by examining the 22×67 residential floor plans, front elevation, sectional details, room arrangement, staircase layout, wall alignment, and architectural dimensions. The coordinated drawings provide a clear understanding of the building design and support accurate planning, drafting, and residential construction documentation following standard CAD drafting practices.
Ratings & Reviews
Be the first to share your experience with this product. Your review helps others make better decisions!