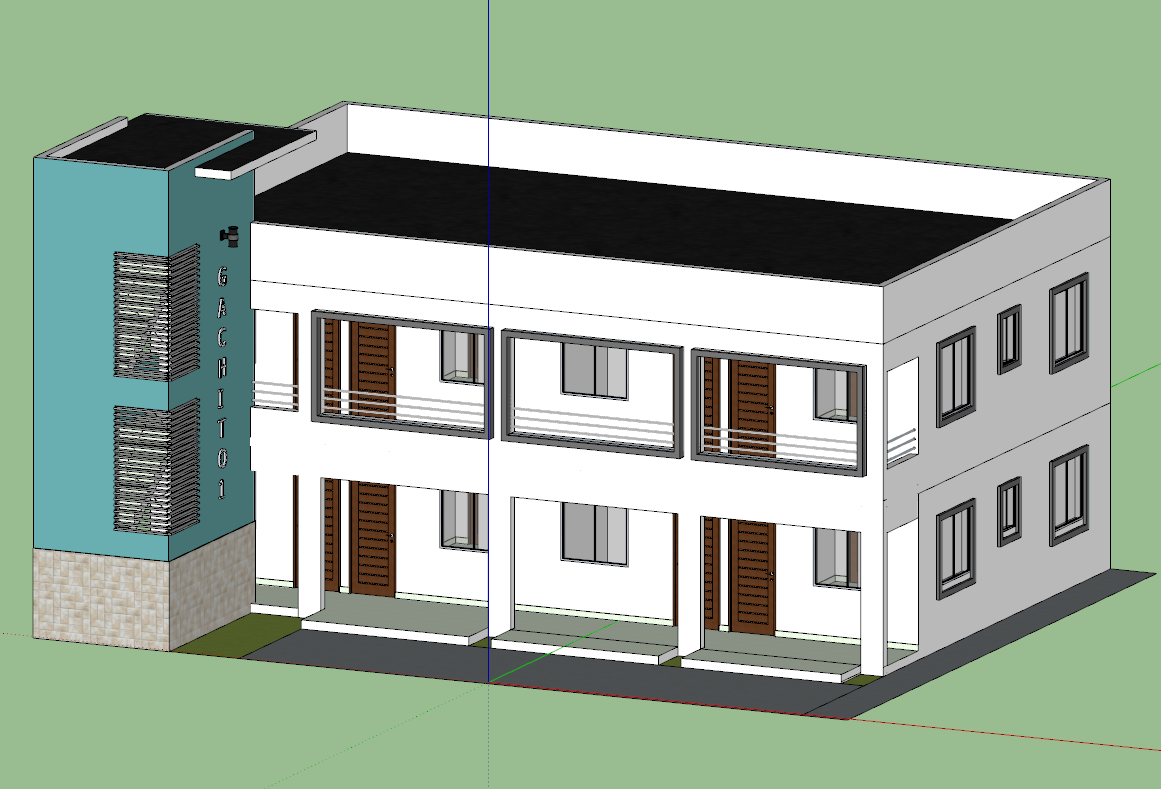
3D View of Residential Building Design with Detailed Structure Layout
Tags
Ratings & Reviews
Be the first to share your experience with this product. Your review helps others make better decisions!
Description
This 3D design view of a residential building shows an exterior view of a two-story structure with clear architectural details, including door and window placements. The design features a clean layout with balcony and door arrangements that provide visual clarity for both the building's exterior and spatial planning. The structure is depicted with walls, windows, and external design features such as the building's entrance and vertical elements. This drawing is valuable for architects and builders seeking a comprehensive visual reference for residential building layout, structural alignment, and detailed architectural planning in AutoCAD or similar platforms.




Uploaded by:
Komal
Tags
Ratings & Reviews
Be the first to share your experience with this product. Your review helps others make better decisions!