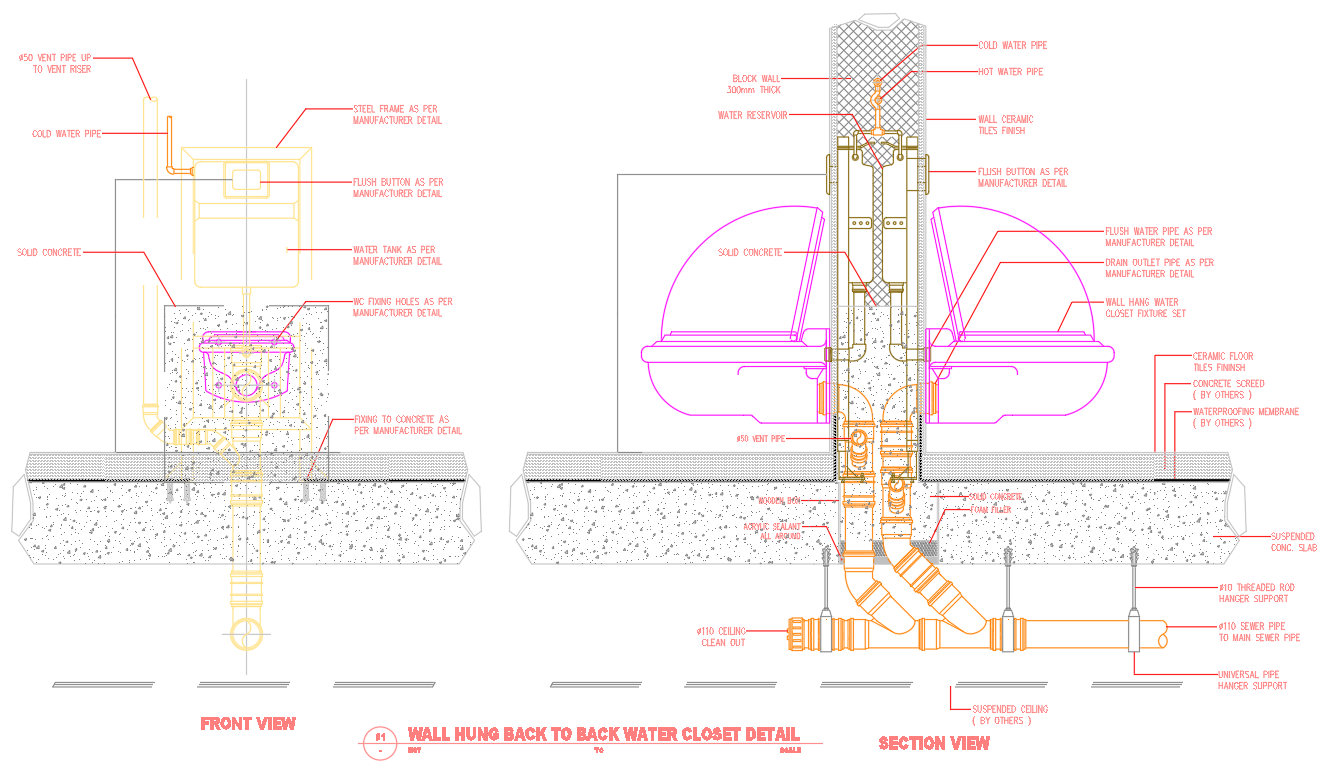
Wall-Hung Back-to-Back Toilet Installation CAD Drawing with Plumbing
Tags
#wall-hung toilet#plumbing details#AutoCAD files#drainage system#toilet installation#CAD drawing#restroom design#structural support dwg files#dwg#AutoCADautocad files#dwg download#cad files#cad file download#dwg blocks AutoCADautocad
Ratings & Reviews
⭐
No Reviews Yet
Be the first to share your experience with this product. Your review helps others make better decisions!
★★★★★
Description
This AutoCAD drawing features a detailed wall-hung back-to-back toilet installation with full plumbing, structural support, and drainage integration. It includes important details such as the cold and hot water pipe connections, flush water pipes, drainage outlet, and structural support with ceramic tiles and concrete finishes. Ideal for architects, contractors, and interior designers, this drawing offers a clear and professional approach to modern restroom installations.

Uploaded by:
zalak prajapati
Tags
#wall-hung toilet#plumbing details#AutoCAD files#drainage system#toilet installation#CAD drawing#restroom design#structural support dwg files#dwg#AutoCADautocad files#dwg download#cad files#cad file download#dwg blocks AutoCADautocad
Ratings & Reviews
⭐
No Reviews Yet
Be the first to share your experience with this product. Your review helps others make better decisions!
★★★★★