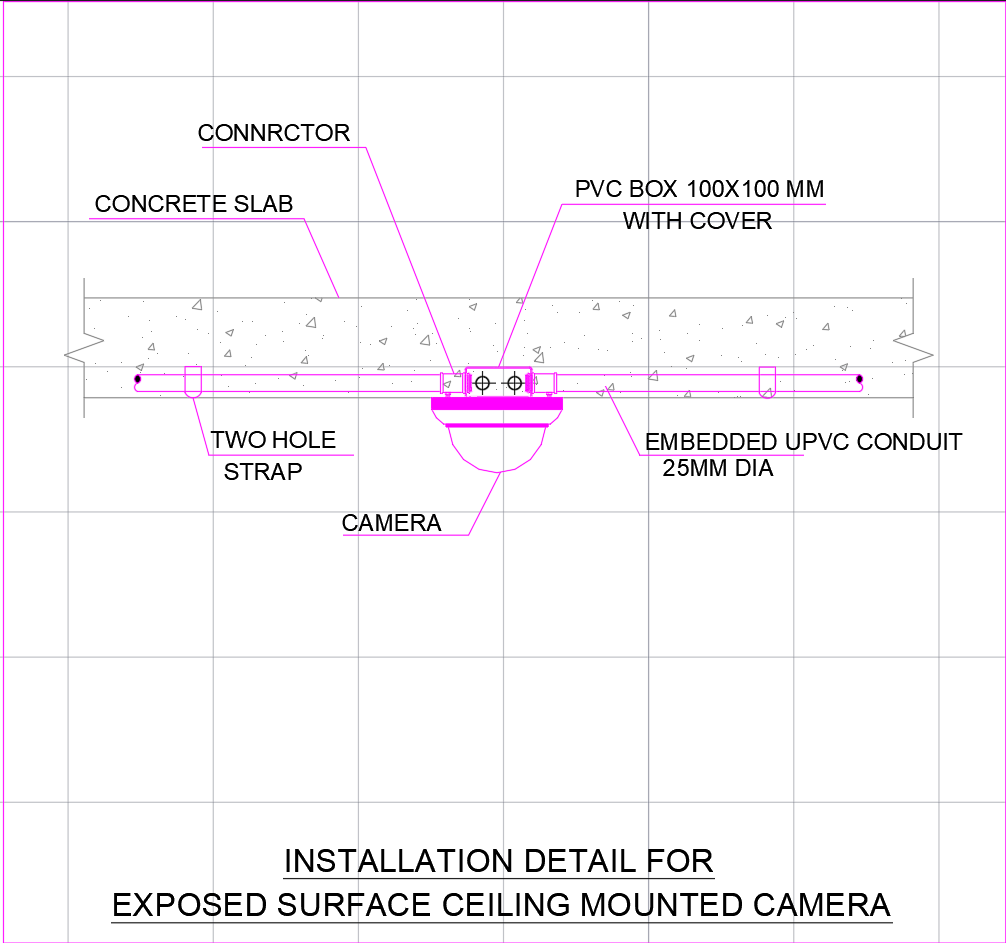
Ceiling Mounted Camera Installation Details AutoCAD DWG File
Tags
#camera dwg#autocad dwg#ceiling-mounted camera#cctv installation#camera installation dwg#ceiling-mounted camera autocad
Ratings & Reviews
⭐
No Reviews Yet
Be the first to share your experience with this product. Your review helps others make better decisions!
★★★★★
Description
Download ceiling-mounted camera installation detail AutoCAD DWG file with exposed surface ceiling design for CCTV, security, and MEP installation projects.

Uploaded by:
Liam White
Tags
#camera dwg#autocad dwg#ceiling-mounted camera#cctv installation#camera installation dwg#ceiling-mounted camera autocad
Ratings & Reviews
⭐
No Reviews Yet
Be the first to share your experience with this product. Your review helps others make better decisions!
★★★★★