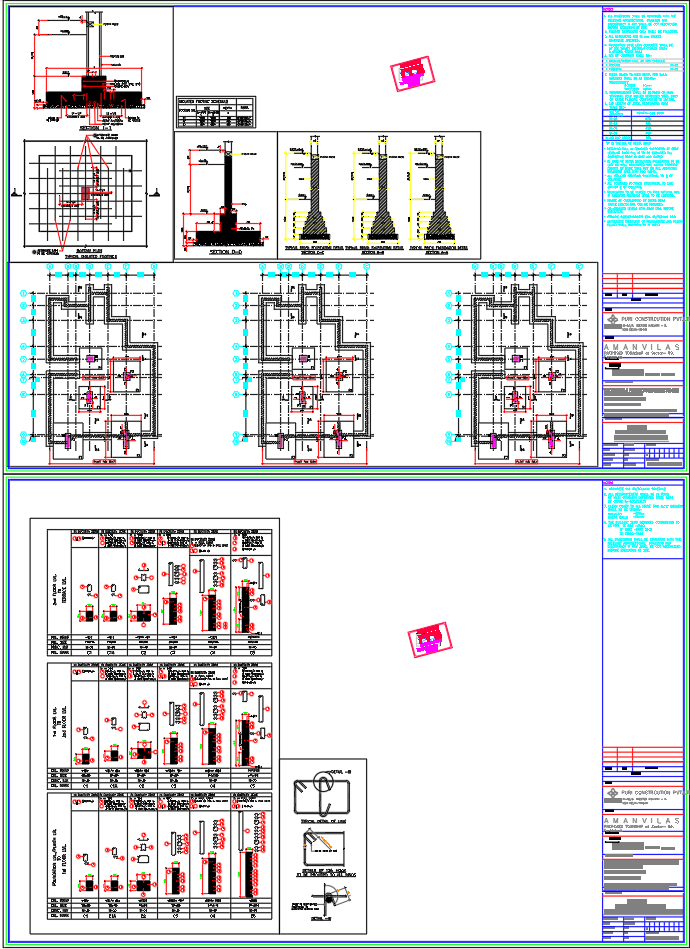
Structural Foundation Layout and Column Schedule AutoCAD DWG
Tags
#autocad#foundation plan#rcc column layout#footing details dwg#foundation plan and column schedule dwg#rcc footing design cluster 3 aman vilas
Ratings & Reviews
⭐
No Reviews Yet
Be the first to share your experience with this product. Your review helps others make better decisions!
★★★★★
Description
AutoCAD DWG showing RCC foundation plan, footing schedule, column details, and reinforcement layout for Cluster 3 plots B47 B49 B51 Aman Vilas Faridabad.

Uploaded by:
Rashmi Solanki
Tags
#autocad#foundation plan#rcc column layout#footing details dwg#foundation plan and column schedule dwg#rcc footing design cluster 3 aman vilas
Ratings & Reviews
⭐
No Reviews Yet
Be the first to share your experience with this product. Your review helps others make better decisions!
★★★★★