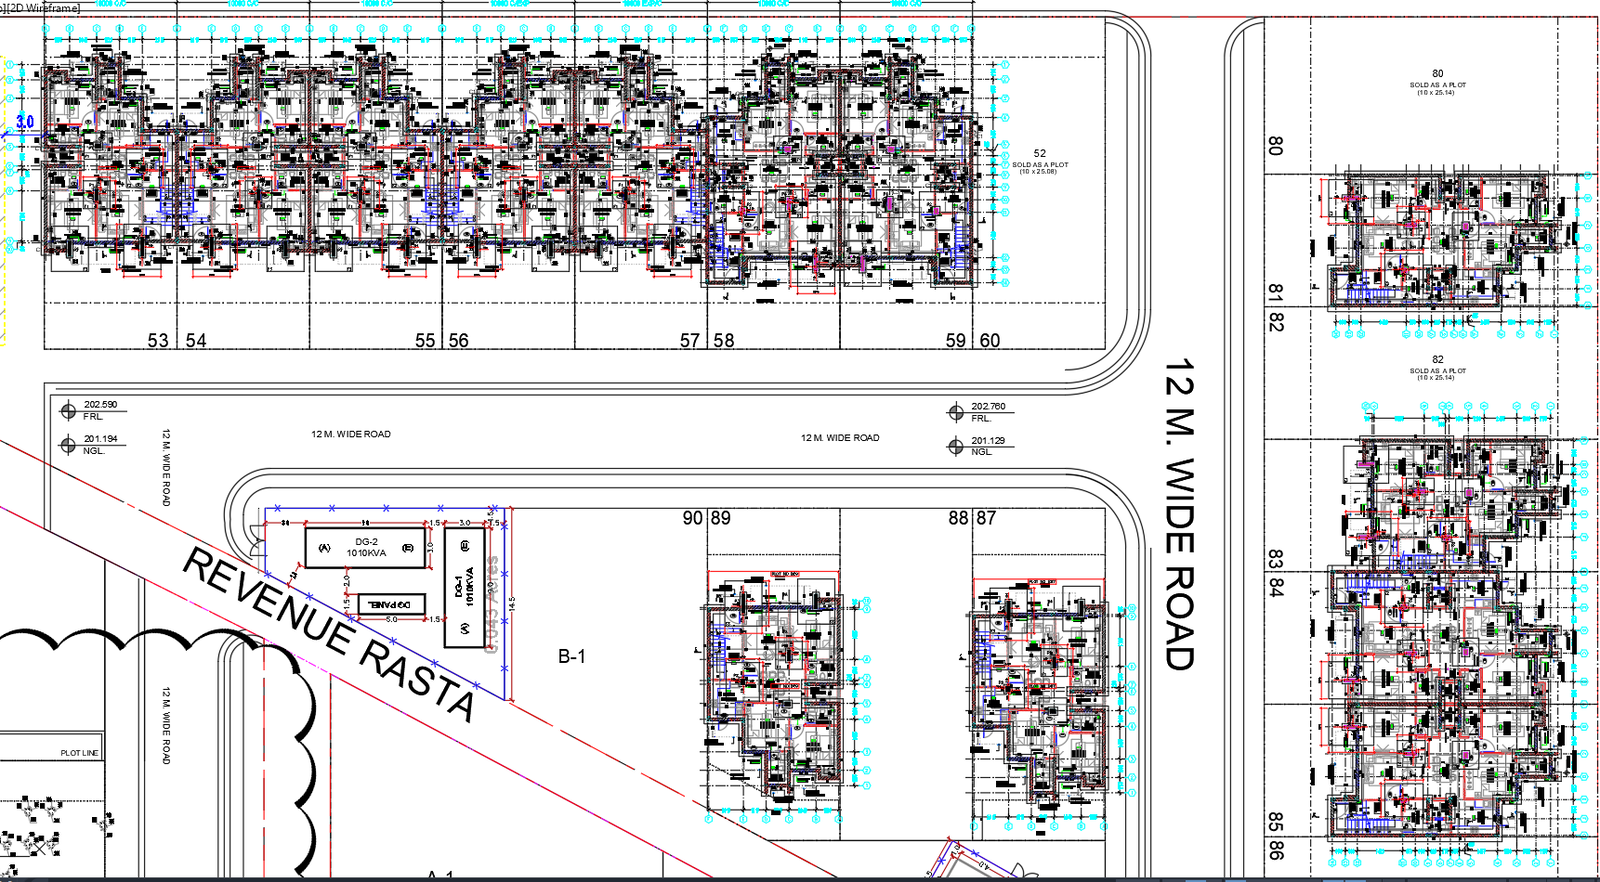
G Plus 2 Apartment Floor Plan Layout With Details AutoCAD DWG

Ratings & Reviews
⭐
No Reviews Yet
Be the first to share your experience with this product. Your review helps others make better decisions!
★★★★★
Description
AutoCAD DWG showing G plus 2 apartment building floor plan layout with two flats per floor including bedrooms, toilets, kitchen, and stair circulation design.




Tags
#autocad#apartment plan#g plus 2 layout#residential floor plan#g plus 2 apartment building plan dwg#autocad residential apartment layout
Uploaded by:
Robert
Ratings & Reviews
⭐
No Reviews Yet
Be the first to share your experience with this product. Your review helps others make better decisions!
★★★★★