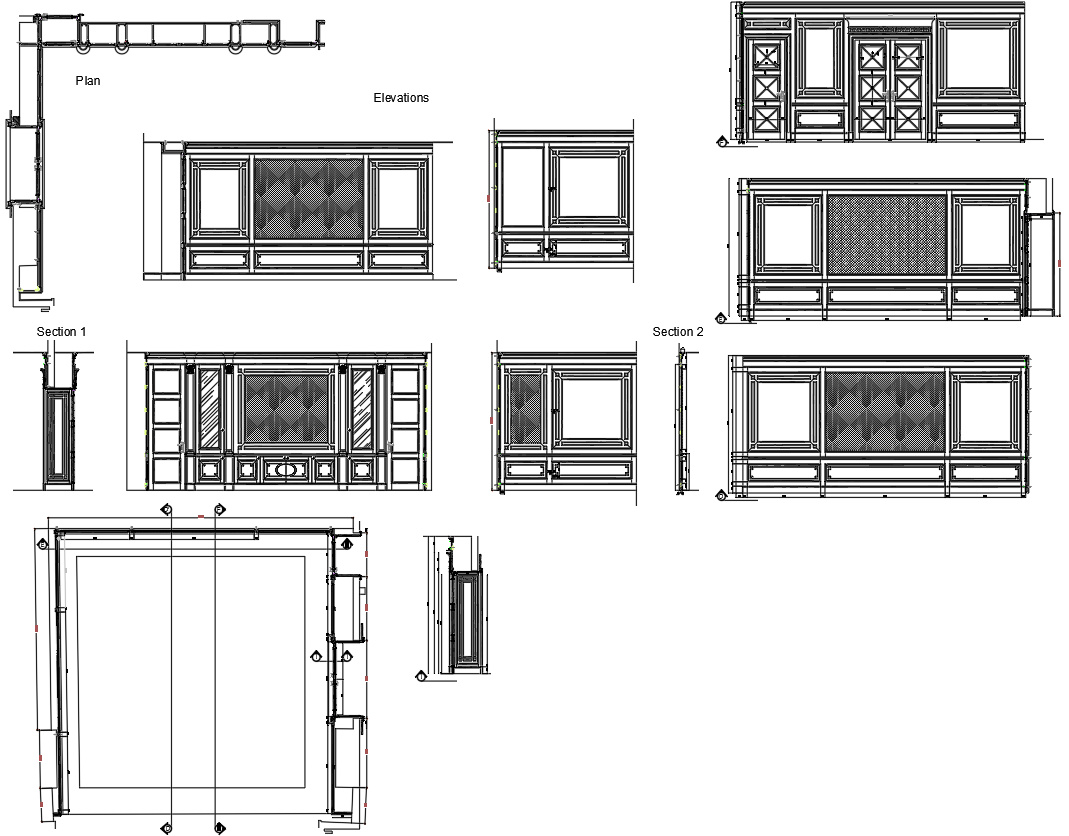
Classic TV Wall Unit Design 4200x2800mm CAD Layout Planning File
Tags
Ratings & Reviews
Be the first to share your experience with this product. Your review helps others make better decisions!
Description
Explore this classic TV wall unit design 4200x2800mm CAD layout plan created for modern residential interior furniture planning and entertainment wall detailing. This AutoCAD drawing includes front elevation layouts, sectional furniture detailing, television wall arrangement, cabinet storage units, decorative panel concepts, and organized shelf placement suitable for luxury living room interiors. The drawing provides accurate dimensions for wall-mounted storage cabinets, base drawers, side units, and television display positioning to support architects, civil engineers, builders, and interior designers during residential drafting and furniture planning projects. This professionally organized TV wall unit CAD layout improves interior presentation quality and supports efficient furniture execution in villas, apartments, and customized living room concepts using AutoCAD, Revit, 3d Max, and related design software.

Uploaded by:
Neha mishra
Tags
Ratings & Reviews
Be the first to share your experience with this product. Your review helps others make better decisions!