Modern Office Building 3D Design, with Glass Facade Layouts.
Tags
Ratings & Reviews
Be the first to share your experience with this product. Your review helps others make better decisions!
Description
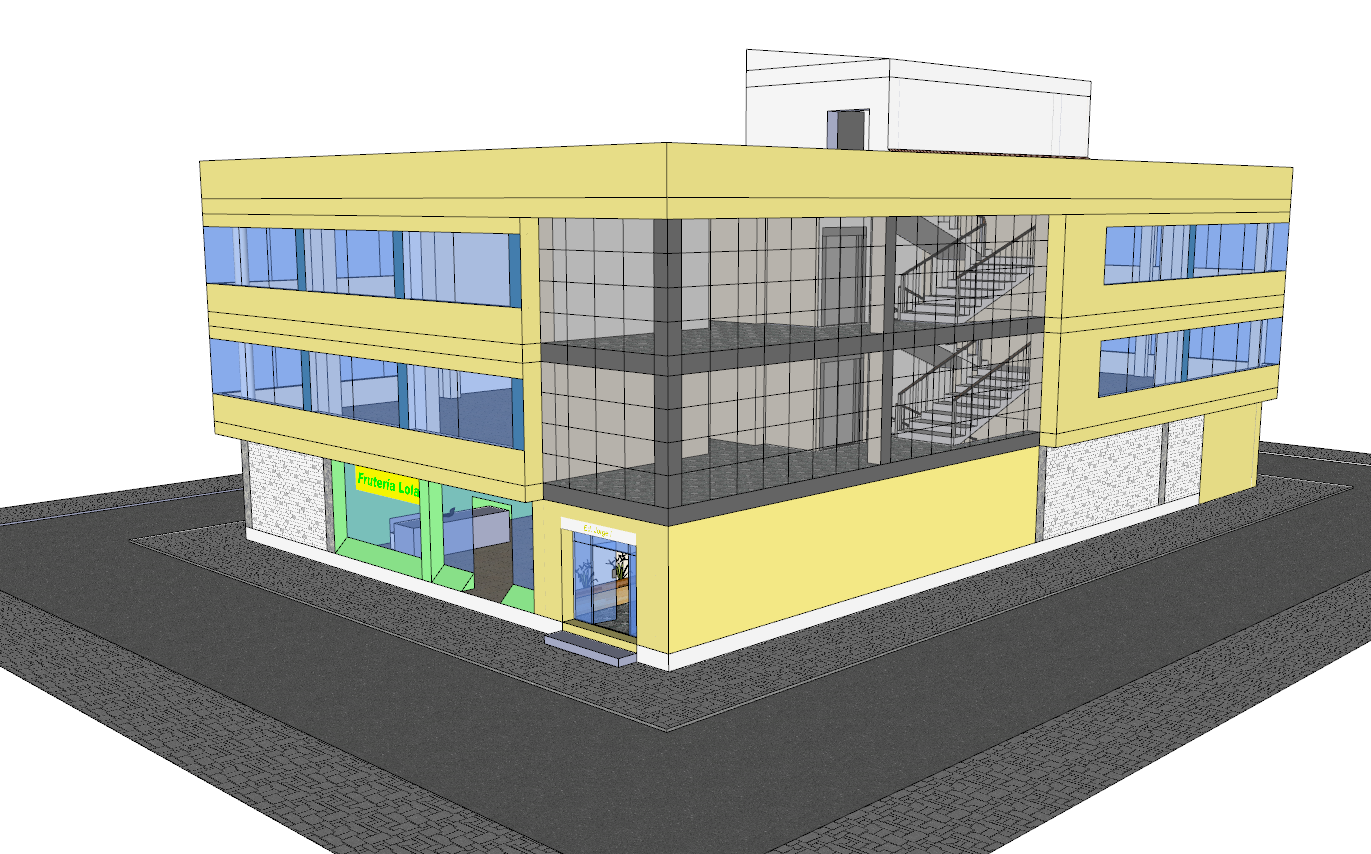
This modern office building's 3D design presents a detailed structure with a glass façade, multi-floor layout, and clear architectural form. The drawing includes front side and corner views, staircase placement, entry access, and window alignment for functional office planning. It highlights exterior elevation, structural massing, and circulation flow within the building. These AutoCAD files based drawing helps architects and designers understand office building design, 3D visualization, and professional layout planning with accurate detailing.




Uploaded by:
Komal
Tags
Ratings & Reviews
Be the first to share your experience with this product. Your review helps others make better decisions!