Gplus1 Villa Plan with Elevation Sections and Stair Detail DWG File
Tags
Ratings & Reviews
Be the first to share your experience with this product. Your review helps others make better decisions!
Description
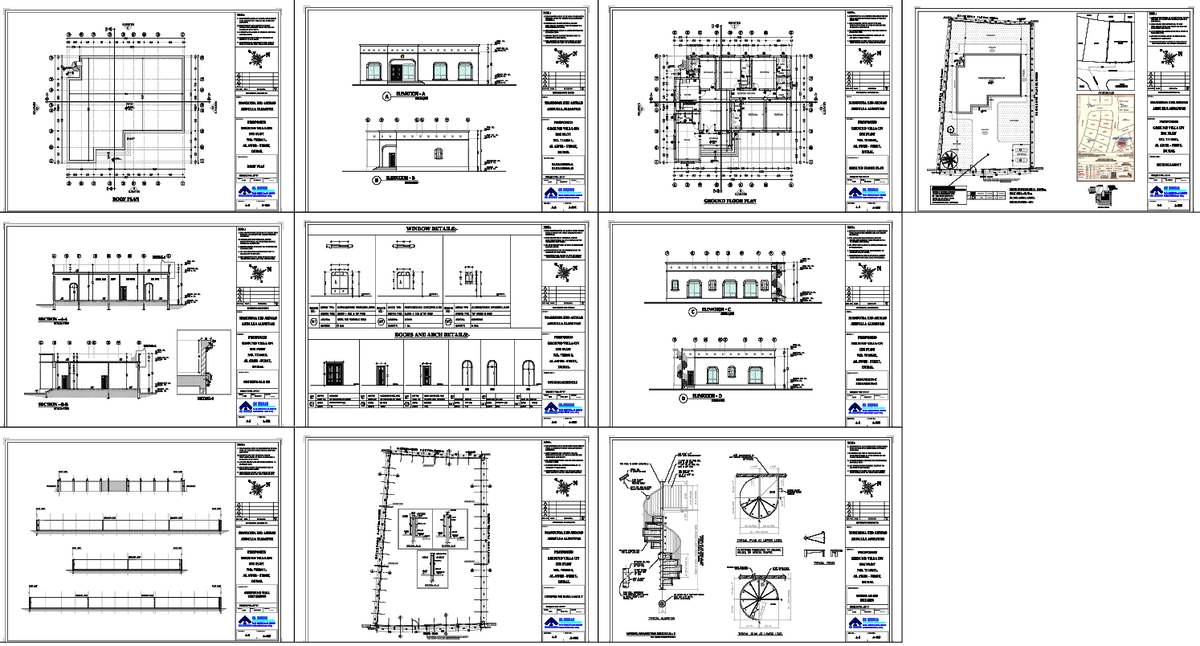
This AutoCAD DWG set presents Gplus1 Villa Plan Elevation Sections Stair Detail, including roof plan, ground floor plan, first floor layout, site plan, elevations A B C D, window details, doors and arch details, structural sections, and spiral stair drawings. The ground floor plan illustrates living, dining, kitchen, bedrooms, and service areas arranged on a dimensioned grid with clear setback lines and plot boundaries. The first floor plan coordinates bedroom layouts, balconies, and terrace zones with accurate wall thickness and opening schedules. The roof plan shows parapet alignment and drainage slopes, while the site layout defines.

Uploaded by:
Liam White
Tags
Ratings & Reviews
Be the first to share your experience with this product. Your review helps others make better decisions!