Pooja Unit and Foldable Seating Furniture Layout with Wall Elevation
Tags
Ratings & Reviews
Be the first to share your experience with this product. Your review helps others make better decisions!
Description
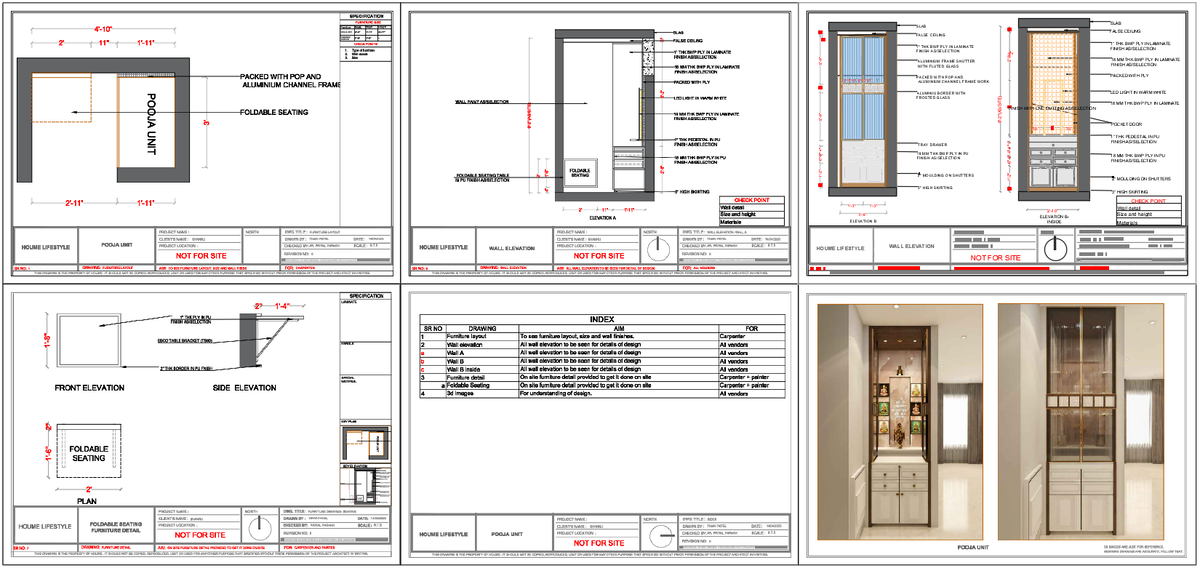
This AutoCAD DWG file provides the complete layout for a Pooja Unit and foldable seating, including detailed wall elevations and specifications. The layout presents the Pooja unit with precise dimensions, including a 2'-11" width, 1'-11" depth, and 8'-11" height, along with the design features such as the foldable seating, finished with high-quality laminate and aluminum channel framing. It also includes detailed elevation views, both front and side, as well as the complete material specifications, including the use of pop, plywood, and aluminum in construction. The foldable seating system is designed with a focus on functionality and aesthetic appeal, including features like high skirting and decorative molding. The file also includes an index for furniture layout, wall elevation, and foldable seating details, making it a valuable resource for designers and architects working on residential interiors.

Uploaded by:
Liam White
Tags
Ratings & Reviews
Be the first to share your experience with this product. Your review helps others make better decisions!