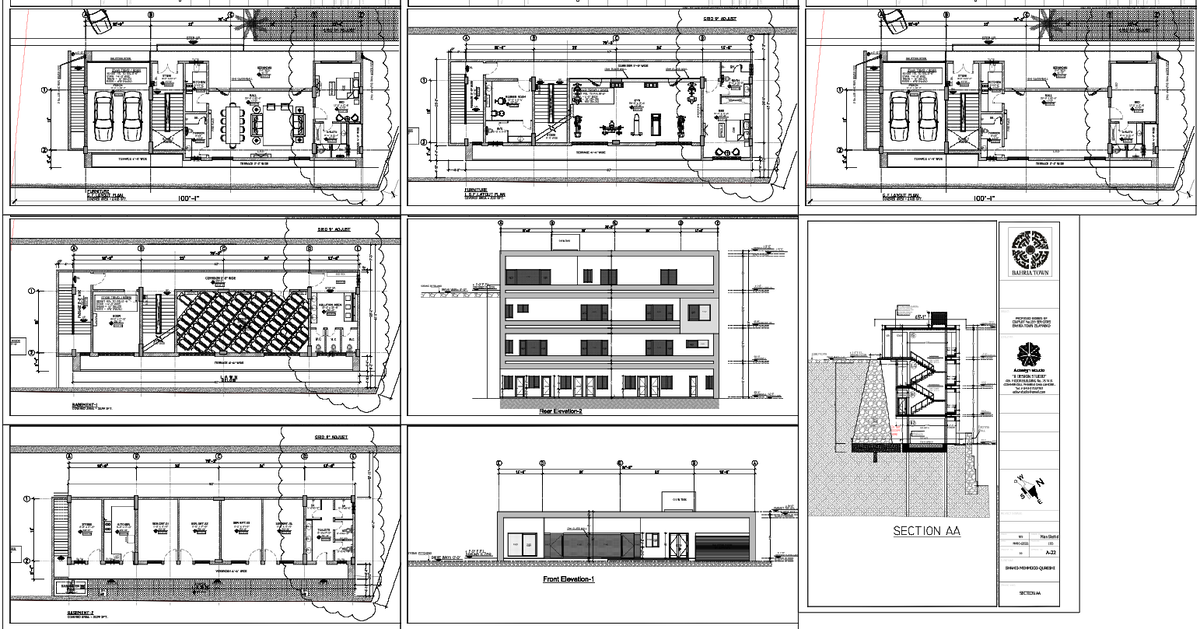
4-Floor Multi-Purpose Building Layout with All Elevations plan
Tags
Ratings & Reviews
Be the first to share your experience with this product. Your review helps others make better decisions!
Description
This AutoCAD DWG drawing provides a detailed layout of a 4-floor building with multi-purpose use, including basement levels designed for shops and a prayer hall. The ground floor accommodates a 1BHK residential unit, while the lower ground floor features a gym. The plan includes all side elevations, electrical layout, foundation plan, column plan, door and window schedules, and stair details. Additionally, it covers the water supply pipeline, drainage system details, joint connections, and all construction-related details. This comprehensive drawing is essential for architects, engineers, and construction professionals for accurate building design and implementation. The clear dimensions and structure ensure precise execution, making it a crucial tool for any construction project.

Uploaded by:
Liam White
Tags
Ratings & Reviews
Be the first to share your experience with this product. Your review helps others make better decisions!