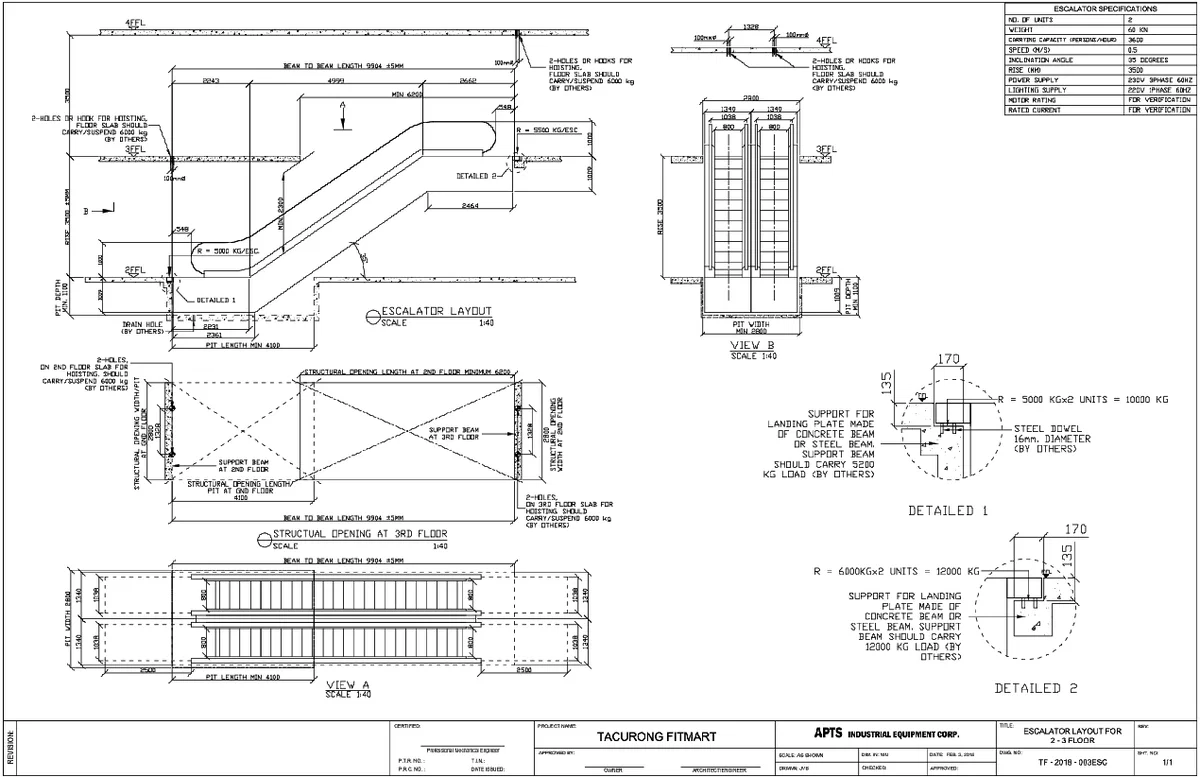
Fitmart Escalator Layout Plan 9904mm Beam 4100mm Pit DWG File AutoCAD
Tags
Ratings & Reviews
Be the first to share your experience with this product. Your review helps others make better decisions!
Description
Fitmart Escalator Layout Plan 9904mm Beam 4100mm Pit DWG file delivers a precise AutoCAD design for modern commercial building projects. This DWG drawing includes escalator placement, structural beam alignment, and pit depth detailing for accurate construction execution. Designed for architects, civil engineers, interior designers, and builders, this escalator layout plan ensures high accuracy in spatial coordination and installation planning using AutoCAD files, CAD files, DWG download dwg blocks, and AutoCAD standards. This detailed escalator layout DWG file supports professional infrastructure development with clear structural representation and measurement accuracy.

Uploaded by:
manveen kaur
Tags
Ratings & Reviews
Be the first to share your experience with this product. Your review helps others make better decisions!