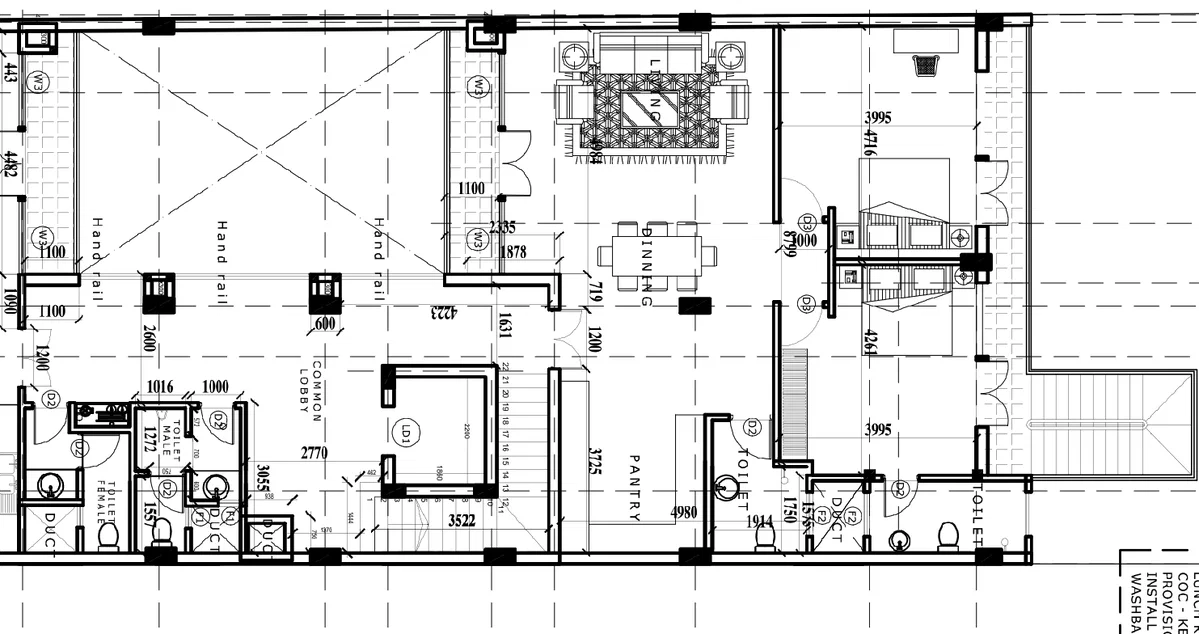
House Layout DWG Sixth Floor Plan With Room Dimensions Detail
Tags
Ratings & Reviews
Be the first to share your experience with this product. Your review helps others make better decisions!
Description
A detailed House Layout DWG Sixth Floor Plan With Room Dimensions Detail, presenting a complete residential and commercial mixed-use floor layout with accurate spatial planning and measurement references. The drawing includes a total floor area of approximately 355.31 square meters with clearly defined zones such as dining area, living space, pantry, and a large lunch room with a glass roof above. Circulation is organized through a common lobby measuring around 2770 mm in width with staircase access and multiple entry points. The plan incorporates male and female toilet blocks with dimensions such as 3055 mm and 1272 mm, along with service ducts and ventilation shafts. Pantry and service areas are detailed with dimensions like 3522 mm and 8799 mm, ensuring functional workflow. Structural grid lines and column placements are clearly marked, with spacing such as 3995 mm, 4716 mm, and 4980 mm providing accurate construction references. Additional features include handrail sections, lift access zones, and provision for washbasin installation in the lunch room area. This House Layout DWG Sixth Floor Plan With Room Dimensions Detail provides precise architectural layout, dimensioning, and functional zoning suitable for architects and engineers.

Uploaded by:
Liam White
Tags
Ratings & Reviews
Be the first to share your experience with this product. Your review helps others make better decisions!