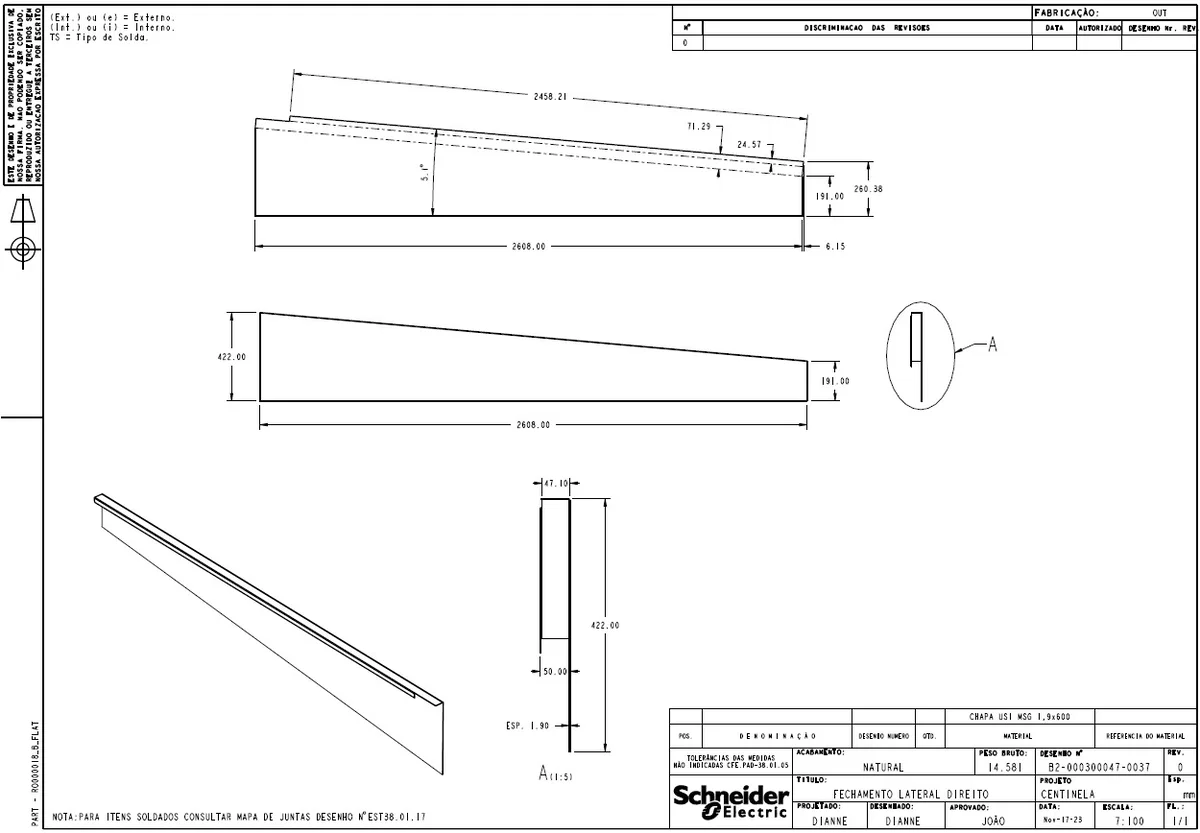
2608mm and 4390mm Roof Liner Fabrication CAD Drawing Collection

Frequently Asked Questions
The file includes roof liner, lateral closure, intermediate liner, ceiling support, capping, and fabrication profile drawings with complete dimensions.
E-E-A-T & Quality Verification
📝 AI Overview (TL;DR)
This fabrication CAD drawing includes 2608mm, 2500mm, 4390mm, and 4380mm sheet metal components with profile sections, bend details, dimensions, and manufacturing views for accurate fabrication and installation.
💡 First-hand Experience
This fabrication CAD drawing provides accurate sheet metal profiles, bend details, dimensions, and section views for efficient fabrication, detailing, and industrial construction projects.
Ratings & Reviews
Be the first to share your experience with this product. Your review helps others make better decisions!
Description
A detailed AutoCAD DWG file featuring fabrication drawings for 2608mm lateral closures, 4390mm roof liner profiles, 4380mm intermediate liner, 2500mm ridge flashing, and sheet metal ceiling support components. The drawing package includes front, side, sectional, and isometric views with complete dimensions, bend angles, profile sections, sheet thickness information, fabrication layouts, and manufacturing references. This CAD drawing is suitable for architects, civil engineers, fabrication professionals, builders, and BIM users working on industrial roofing, metal cladding, and structural sheet metal projects requiring precise fabrication and installation documentation.

File Type:
DWG

File Size:
370 KB
Category::
Mechanical and Machinery

Sub Category::
Mechanical Engineering

type:
Gold
Tags
Uploaded by:
zalak
prajapati
Frequently Asked Questions
The file includes roof liner, lateral closure, intermediate liner, ceiling support, capping, and fabrication profile drawings with complete dimensions.
E-E-A-T & Quality Verification
📝 AI Overview (TL;DR)
This fabrication CAD drawing includes 2608mm, 2500mm, 4390mm, and 4380mm sheet metal components with profile sections, bend details, dimensions, and manufacturing views for accurate fabrication and installation.
💡 First-hand Experience
This fabrication CAD drawing provides accurate sheet metal profiles, bend details, dimensions, and section views for efficient fabrication, detailing, and industrial construction projects.
Ratings & Reviews
Be the first to share your experience with this product. Your review helps others make better decisions!