Industrial Fire Protection AutoCAD DWG Layout 1983 Sqm Plans

Frequently Asked Questions
The drawing includes ground floor plans, mezzanine layouts, roof plans, elevations, sections, hydrant layouts, extinguisher locations, emergency exits, fire alarms, emergency lighting, fire safety symbols, and installation details.
E-E-A-T & Quality Verification
📝 AI Overview (TL;DR)
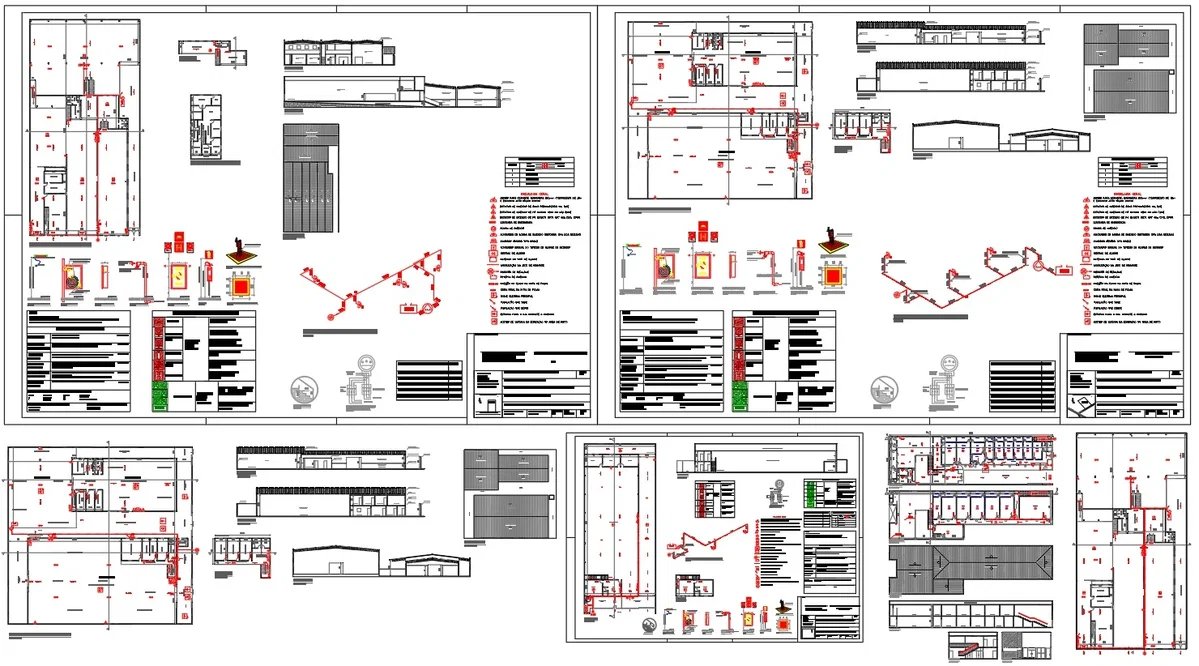
This Fire Protection System AutoCAD DWG Layout includes complete fire safety drawings featuring ground floor plans, mezzanine, roof layout, elevations, sections, hydrant piping, fire extinguishers, emergency exits, alarm systems, emergency lighting, evacuation routes, area schedules, and installation details for industrial and commercial buildings with a total built-up area of 1983.23 sqm.
💡 First-hand Experience
Our CAD team reviewed this drawing to verify the fire protection layout, hydrant network, emergency escape routes, fire alarm locations, emergency lighting, equipment legends, sections, elevations, and dimensional accuracy. The organized drafting and clear annotations make the drawing reliable for fire safety planning, project documentation, regulatory submissions, and construction coordination.
Ratings & Reviews
Be the first to share your experience with this product. Your review helps others make better decisions!
Description
This Fire Protection System AutoCAD DWG Layout presents a complete fire safety and emergency planning drawing for industrial, commercial, and warehouse buildings. The drawing includes detailed ground floor plans, mezzanine layouts, roof plans, building elevations, sectional views, emergency escape routes, hydrant network layouts, fire extinguisher locations, fire alarm systems, emergency lighting, emergency signage, fire brigade information, hydrant cabinet details, pump connection diagrams, hydrant isometric layouts, electrical pump connection details, stair details, area schedule, site layout, and fire safety symbols. The project covers buildings with 1983.23 sqm constructed area, 2665.90 sqm site area, individual building areas of 1014.30 sqm, 435.12 sqm, 410.00 sqm, and 118.43 sqm mezzanine, including **12 m³ fire water reserve, DN65 hydrant piping, 30 m fire hose, Ø40 mm hose diameter, Ø13 mm nozzle, emergency lighting heights between 2.10 m and 2.50 m, extinguisher installation details, galvanized steel roof structures, concrete block walls, concrete floors, roof slopes, circulation paths, loading areas, laboratories, offices, workspaces, storage areas, vehicle circulation, and complete fire equipment legends.




Tags
Uploaded by:
john
kelly
Frequently Asked Questions
The drawing includes ground floor plans, mezzanine layouts, roof plans, elevations, sections, hydrant layouts, extinguisher locations, emergency exits, fire alarms, emergency lighting, fire safety symbols, and installation details.
E-E-A-T & Quality Verification
📝 AI Overview (TL;DR)
This Fire Protection System AutoCAD DWG Layout includes complete fire safety drawings featuring ground floor plans, mezzanine, roof layout, elevations, sections, hydrant piping, fire extinguishers, emergency exits, alarm systems, emergency lighting, evacuation routes, area schedules, and installation details for industrial and commercial buildings with a total built-up area of 1983.23 sqm.
💡 First-hand Experience
Our CAD team reviewed this drawing to verify the fire protection layout, hydrant network, emergency escape routes, fire alarm locations, emergency lighting, equipment legends, sections, elevations, and dimensional accuracy. The organized drafting and clear annotations make the drawing reliable for fire safety planning, project documentation, regulatory submissions, and construction coordination.
Ratings & Reviews
Be the first to share your experience with this product. Your review helps others make better decisions!