Hospital Building Floor Plan AutoCAD DWG With Elevation Details Design

Frequently Asked Questions
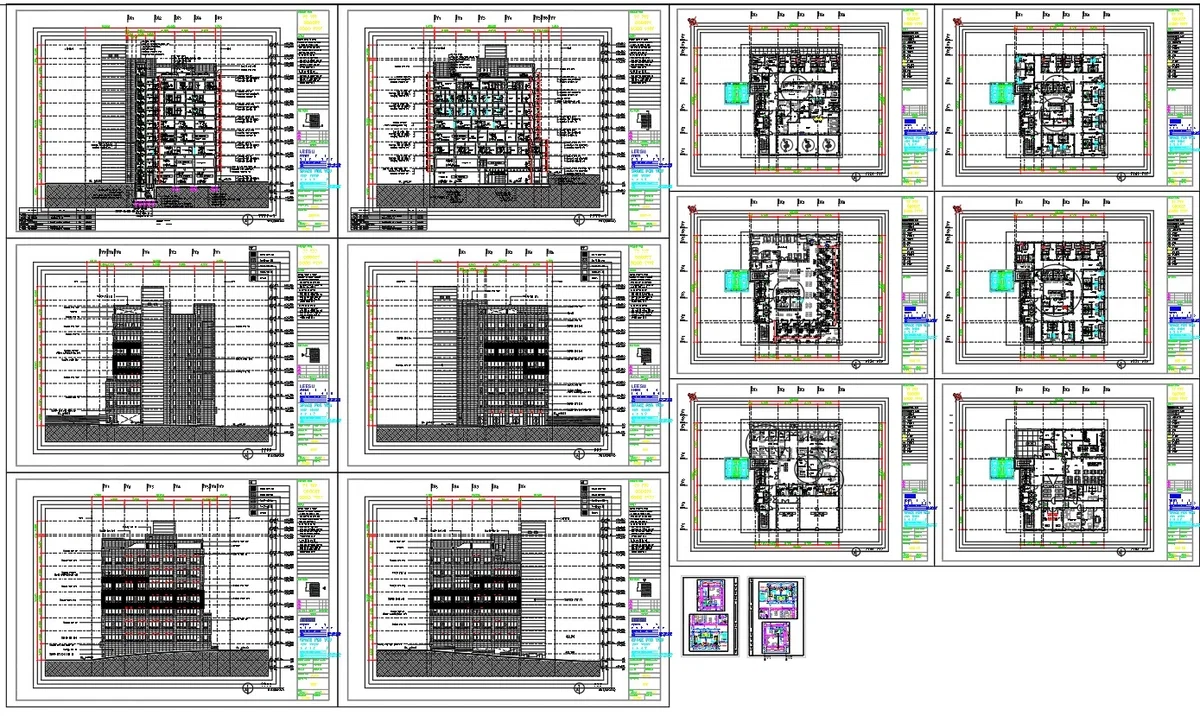
The drawing includes floor plans, elevations, building sections, staircase layouts, lift core, room layouts, washrooms, office areas, waiting spaces, and detailed architectural plans.
E-E-A-T & Quality Verification
📝 AI Overview (TL;DR)
This Hospital Building Floor Plan AutoCAD DWG includes complete architectural floor plans, elevations, sections, staircase and lift layouts, detailed room planning, structural grid dimensions, circulation areas, sanitary layouts, and construction details for a modern multi-storey healthcare building.
💡 First-hand Experience
Our CAD review verified that the drawing contains well-organized architectural plans with clearly labeled room layouts, structural grids, elevations, sections, staircase details, lift core planning, sanitary layouts, and dimensional references. The documentation supports accurate design coordination, construction planning, and architectural project execution.
Ratings & Reviews
Be the first to share your experience with this product. Your review helps others make better decisions!
Description
This Hospital Building Floor Plan AutoCAD DWG presents a complete architectural drawing package featuring detailed ground floor, typical floor, and upper floor plans, front and side elevations, building sections, staircase layout, lift core, reception area, waiting hall, consultation rooms, patient wards, treatment rooms, offices, toilets, utility rooms, circulation corridors, and roof planning. The drawing includes an overall building layout with 28.25 m overall width, 35.80 m building depth, grid spacing of 8.55 m, 6.30 m, 6.65 m, 9.05 m, 8.45 m, 7.90 m, and 6.10 m, together with detailed room layouts, structural grids, door and window positions, sanitary layouts, dimension annotations, elevation references, section markers, and construction details.




Tags
Uploaded by:
Jafania
Waxy
Frequently Asked Questions
The drawing includes floor plans, elevations, building sections, staircase layouts, lift core, room layouts, washrooms, office areas, waiting spaces, and detailed architectural plans.
E-E-A-T & Quality Verification
📝 AI Overview (TL;DR)
This Hospital Building Floor Plan AutoCAD DWG includes complete architectural floor plans, elevations, sections, staircase and lift layouts, detailed room planning, structural grid dimensions, circulation areas, sanitary layouts, and construction details for a modern multi-storey healthcare building.
💡 First-hand Experience
Our CAD review verified that the drawing contains well-organized architectural plans with clearly labeled room layouts, structural grids, elevations, sections, staircase details, lift core planning, sanitary layouts, and dimensional references. The documentation supports accurate design coordination, construction planning, and architectural project execution.
Ratings & Reviews
Be the first to share your experience with this product. Your review helps others make better decisions!