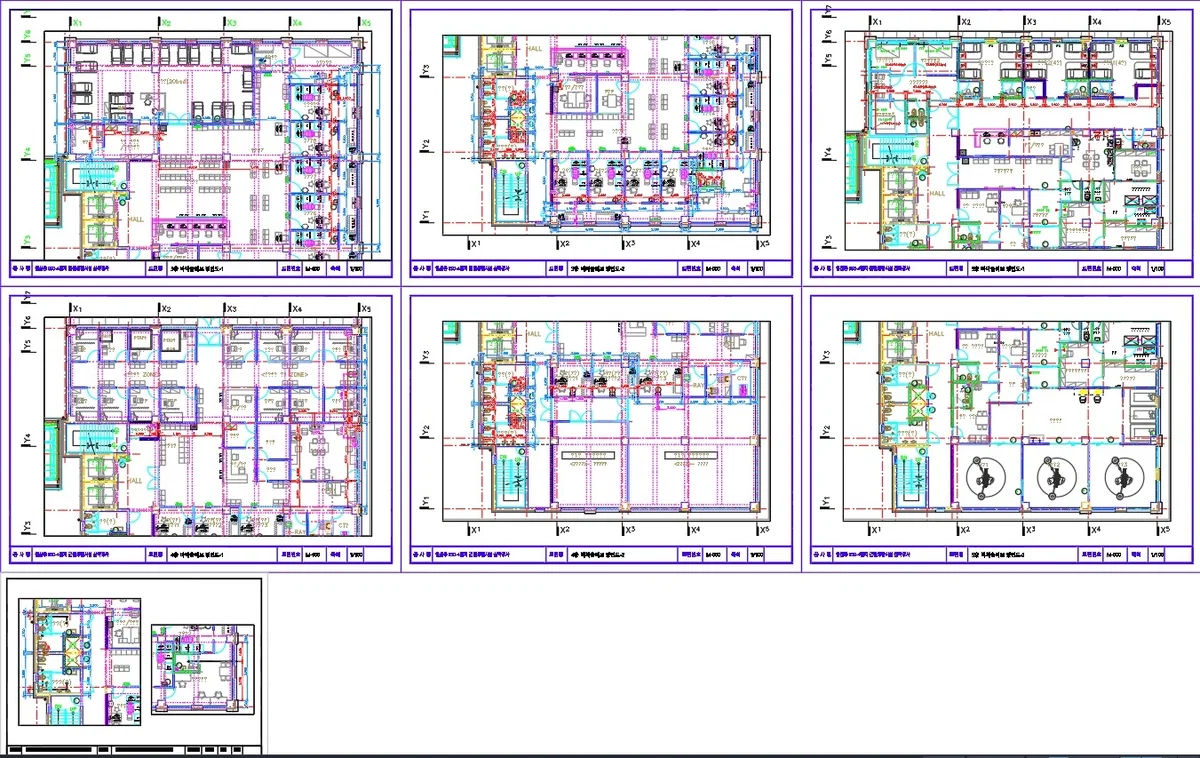
3rd 4th and 5th Floor Commercial Building Sleeve Plan AutoCAD DWG

Frequently Asked Questions
The drawing is designed for a multi-storey commercial building, providing coordinated sleeve layouts for MEP and construction works.
E-E-A-T & Quality Verification
📝 AI Overview (TL;DR)
This AutoCAD DWG drawing features detailed sleeve plans for the 3rd, 4th, and 5th floors of a multi storey commercial building. It includes floor sleeve layouts, wall sleeve plans, structural grid references, accurate measurements, utility routing, and coordinated MEP installation details, making it valuable for construction planning and project execution.
💡 First-hand Experience
This drawing has been reviewed by examining the floor sleeve plans, wall sleeve layouts, structural grids, dimensions, and MEP coordination shown in the design. The sleeve positions and utility routing are clearly organized, making the drawing suitable for commercial building planning, construction documentation, and installation coordination between architectural and engineering teams.
Ratings & Reviews
Be the first to share your experience with this product. Your review helps others make better decisions!
Description
This AutoCAD DWG drawing presents comprehensive sleeve layout plans for the 3rd Floor, 4th Floor, and 5th Floor of a multi-storey commercial building. The drawing includes separate floor sleeve plans and wall sleeve plans, providing accurate sleeve positions for mechanical, plumbing, drainage, water supply, ventilation, and utility services. It features structural grid references, room layouts, corridor planning, sanitary spaces, staircase areas, lift zones, service rooms, wall penetrations, floor openings, and equipment locations. Drawing scales of 1:100 and 1:60 ensure precise measurements and coordination, making the file suitable for construction documentation and MEP installation planning. The organized layout helps improve coordination between architectural, structural, and MEP disciplines while minimizing clashes during construction




Tags
Uploaded by:
Liam
White
Frequently Asked Questions
The drawing is designed for a multi-storey commercial building, providing coordinated sleeve layouts for MEP and construction works.
E-E-A-T & Quality Verification
📝 AI Overview (TL;DR)
This AutoCAD DWG drawing features detailed sleeve plans for the 3rd, 4th, and 5th floors of a multi storey commercial building. It includes floor sleeve layouts, wall sleeve plans, structural grid references, accurate measurements, utility routing, and coordinated MEP installation details, making it valuable for construction planning and project execution.
💡 First-hand Experience
This drawing has been reviewed by examining the floor sleeve plans, wall sleeve layouts, structural grids, dimensions, and MEP coordination shown in the design. The sleeve positions and utility routing are clearly organized, making the drawing suitable for commercial building planning, construction documentation, and installation coordination between architectural and engineering teams.
Ratings & Reviews
Be the first to share your experience with this product. Your review helps others make better decisions!