Fire Fighting Layout Plan for 67803 Sq M Public Building AutoCAD DWG

Frequently Asked Questions
The project shows a total constructed area of 678.03 sq m with a site area of 25,482.62 sq m.
E-E-A-T & Quality Verification
📝 AI Overview (TL;DR)
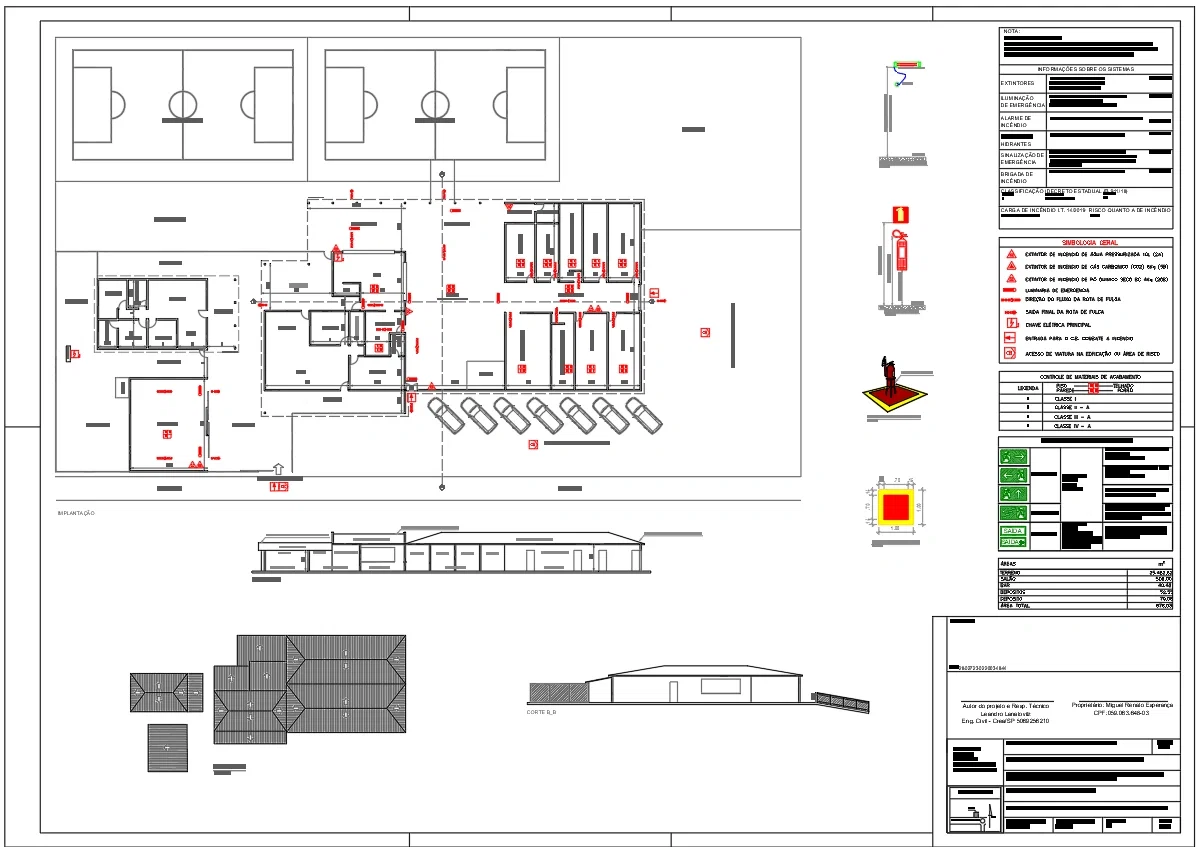
This Fire Fighting Layout Plan AutoCAD drawing presents a complete fire safety design for a 678.03 sq m public assembly building. The drawing includes floor plans, roof layout, elevations, sections, emergency exits, fire extinguisher locations, emergency lighting, safety signage, circulation paths, and fire protection details for efficient building safety planning.
💡 First-hand Experience
This Fire Fighting Layout Plan was carefully reviewed by examining the complete AutoCAD drawing, including the floor plan, roof plan, building elevations, sections, emergency escape routes, extinguisher placement, emergency lighting, safety signage, circulation areas, and technical notes. The drawing clearly organizes fire protection components across the 678.03 sq m building, making it practical for architects, civil engineers, fire safety consultants, builders, and construction professionals to understand safety planning, equipment positioning, evacuation routes, and building layout before project execution.
Ratings & Reviews
Be the first to share your experience with this product. Your review helps others make better decisions!
Description
This AutoCAD drawing presents a comprehensive Fire Fighting Layout Plan for a public assembly building with a total constructed area of 678.03 sq m and a site area of 25,482.62 sq m. The drawing includes a detailed floor layout showing the arrangement of the hall, stage, bar, kitchen, storage rooms, washrooms, circulation areas, residential rooms, open spaces, football field, parking areas, and access roads. It also provides roof plans, building elevations, sectional views, emergency exit routes, fire extinguisher locations, emergency lighting details, safety signage, escape direction symbols, extinguisher mounting details, and emergency illumination specifications. Additional information covers occupancy classification, fire load category, emergency lighting system, safety instructions, and technical fire protection notes for public safety planning.




Tags
Uploaded by:
Priyanka
Patel
Frequently Asked Questions
The project shows a total constructed area of 678.03 sq m with a site area of 25,482.62 sq m.
E-E-A-T & Quality Verification
📝 AI Overview (TL;DR)
This Fire Fighting Layout Plan AutoCAD drawing presents a complete fire safety design for a 678.03 sq m public assembly building. The drawing includes floor plans, roof layout, elevations, sections, emergency exits, fire extinguisher locations, emergency lighting, safety signage, circulation paths, and fire protection details for efficient building safety planning.
💡 First-hand Experience
This Fire Fighting Layout Plan was carefully reviewed by examining the complete AutoCAD drawing, including the floor plan, roof plan, building elevations, sections, emergency escape routes, extinguisher placement, emergency lighting, safety signage, circulation areas, and technical notes. The drawing clearly organizes fire protection components across the 678.03 sq m building, making it practical for architects, civil engineers, fire safety consultants, builders, and construction professionals to understand safety planning, equipment positioning, evacuation routes, and building layout before project execution.
Ratings & Reviews
Be the first to share your experience with this product. Your review helps others make better decisions!