Hotel Fire Safety Site Layout Floor Plans Sections AutoCAD DWG Drawing

Frequently Asked Questions
The drawing package includes the site layout, floor plans, roof plans, elevations, building sections, fire hydrant isometric layouts, fire hydrant pipelines, emergency lighting, fire alarm system, extinguisher locations, safety signage, and equipment legends.
E-E-A-T & Quality Verification
📝 AI Overview (TL;DR)
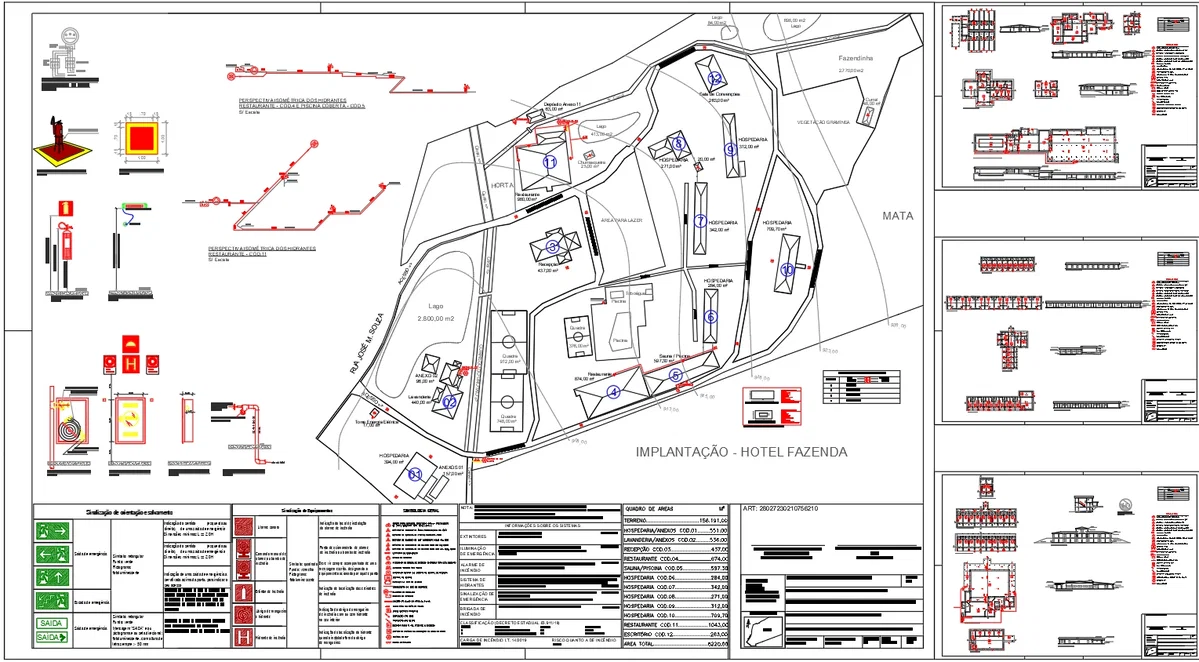
This Hotel Resort Fire Fighting Layout AutoCAD drawing illustrates a complete fire protection system for an 8,220.00 sq m hospitality development. It includes site layout, hydrant pipeline network, fire extinguisher locations, emergency lighting, evacuation routes, safety signage, floor plans, elevations, sections, and fire protection legends for efficient building safety planning.
💡 First-hand Experience
This Hotel Resort Fire Fighting Layout was carefully reviewed by examining the complete AutoCAD drawing set, including the master site plan, hydrant pipeline routing, fire extinguisher placement, emergency lighting, evacuation paths, equipment symbols, building floor plans, roof layouts, sections, elevations, and fire safety legends. The drawing presents a well-organized fire protection strategy across the 8,220.00 sq m hospitality site, helping architects, civil engineers, fire safety consultants, builders, and project planners accurately understand equipment positioning, emergency access, safety compliance, and coordinated fire protection planning before construction.
Ratings & Reviews
Be the first to share your experience with this product. Your review helps others make better decisions!
Description
This Hotel Fire Safety AutoCAD DWG drawing includes a complete set of technical drawings for a hotel and resort fire protection project with a site area of 156,191.00 sq m and a constructed area of 6,220.00 sq m. The drawing package contains the site layout, building floor plans, roof plans, elevations, building sections, fire hydrant isometric layouts, fire hydrant pipeline network, fire alarm system, emergency lighting, fire extinguisher locations, emergency exit routes, fire safety signage, hydrant cabinet details, equipment legends, construction details, area schedule, and fire protection calculations. Individual buildings such as the accommodation blocks, reception, restaurant, swimming pool, sauna, convention hall, office, laundry, annex buildings, and landscaped areas are fully coordinated with fire protection components, making this AutoCAD DWG drawing a valuable technical resource for architects, civil engineers, MEP engineers, fire protection consultants, builders, and construction professionals involved in hospitality and commercial building design.




Tags
Uploaded by:
Niraj
yadav
Frequently Asked Questions
The drawing package includes the site layout, floor plans, roof plans, elevations, building sections, fire hydrant isometric layouts, fire hydrant pipelines, emergency lighting, fire alarm system, extinguisher locations, safety signage, and equipment legends.
E-E-A-T & Quality Verification
📝 AI Overview (TL;DR)
This Hotel Resort Fire Fighting Layout AutoCAD drawing illustrates a complete fire protection system for an 8,220.00 sq m hospitality development. It includes site layout, hydrant pipeline network, fire extinguisher locations, emergency lighting, evacuation routes, safety signage, floor plans, elevations, sections, and fire protection legends for efficient building safety planning.
💡 First-hand Experience
This Hotel Resort Fire Fighting Layout was carefully reviewed by examining the complete AutoCAD drawing set, including the master site plan, hydrant pipeline routing, fire extinguisher placement, emergency lighting, evacuation paths, equipment symbols, building floor plans, roof layouts, sections, elevations, and fire safety legends. The drawing presents a well-organized fire protection strategy across the 8,220.00 sq m hospitality site, helping architects, civil engineers, fire safety consultants, builders, and project planners accurately understand equipment positioning, emergency access, safety compliance, and coordinated fire protection planning before construction.
Ratings & Reviews
Be the first to share your experience with this product. Your review helps others make better decisions!