Industrial Fire Hydrant Layout 15225 Sq M Factory AutoCAD Drawing File

Frequently Asked Questions
The drawing package includes factory site plans, production hall layouts, mezzanine plans, warehouse layouts, office areas, roof plans, elevations, building sections, hydrant layouts, fire extinguisher plans, emergency lighting, fire alarm layouts, hydrant isometric drawings, and fire safety details.
E-E-A-T & Quality Verification
📝 AI Overview (TL;DR)
This AutoCAD DWG file provides a complete industrial fire hydrant project for a 15,225.00 sq m factory site with a 6,396.60 sq m built area. It includes factory floor plans, production layouts, mezzanine, hydrant layouts, fire extinguisher locations, emergency lighting, hydrant isometric diagrams, elevations, sections, roof plan, and detailed fire safety drawings.
💡 First-hand Experience
This drawing was reviewed by checking the coordination between the factory floor plans, production areas, hydrant pipeline routing, fire extinguisher locations, emergency lighting, hydrant isometric layout, roof plan, elevations, and building sections. The layouts clearly identify fire protection components, compartmentation, circulation paths, and architectural details suitable for industrial planning and fire safety documentation.
Ratings & Reviews
Be the first to share your experience with this product. Your review helps others make better decisions!
Description
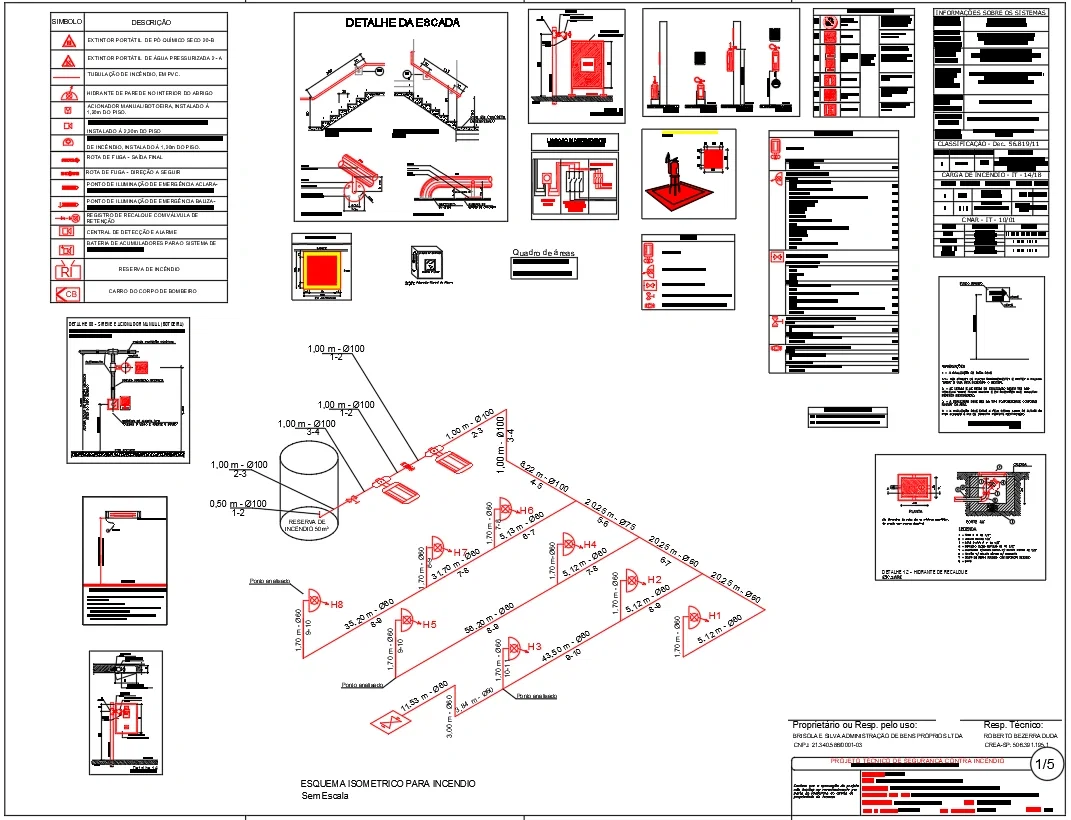
This Industrial Fire Hydrant Layout AutoCAD Drawing presents a complete fire protection and factory planning package for an industrial facility developed on a 15,225.00 sq m site with a constructed area of 6,396.60 sq m. The AutoCAD DWG file includes detailed factory site plans, production area layouts, warehouse and storage spaces, administrative office plans, mezzanine floor, machine layouts, material flow planning, roof plan, front elevation, building sections, and compartmentation layouts for industrial safety. The drawing also features a comprehensive fire hydrant system, including hydrant floor plans, fire extinguisher locations, emergency lighting, manual call points, alarm system, emergency exit routes, fire hose cabinets, hydrant isometric diagram, fire water reservoir of 50 m³, hydrant pipeline routing, pump room details, staircase details, fire safety legends, technical specifications, equipment schedules, and fire protection notes.




Tags
Uploaded by:
Niraj
yadav
Frequently Asked Questions
The drawing package includes factory site plans, production hall layouts, mezzanine plans, warehouse layouts, office areas, roof plans, elevations, building sections, hydrant layouts, fire extinguisher plans, emergency lighting, fire alarm layouts, hydrant isometric drawings, and fire safety details.
E-E-A-T & Quality Verification
📝 AI Overview (TL;DR)
This AutoCAD DWG file provides a complete industrial fire hydrant project for a 15,225.00 sq m factory site with a 6,396.60 sq m built area. It includes factory floor plans, production layouts, mezzanine, hydrant layouts, fire extinguisher locations, emergency lighting, hydrant isometric diagrams, elevations, sections, roof plan, and detailed fire safety drawings.
💡 First-hand Experience
This drawing was reviewed by checking the coordination between the factory floor plans, production areas, hydrant pipeline routing, fire extinguisher locations, emergency lighting, hydrant isometric layout, roof plan, elevations, and building sections. The layouts clearly identify fire protection components, compartmentation, circulation paths, and architectural details suitable for industrial planning and fire safety documentation.
Ratings & Reviews
Be the first to share your experience with this product. Your review helps others make better decisions!