School Building Site Plan Sections Elevations AutoCAD Drawing File

Frequently Asked Questions
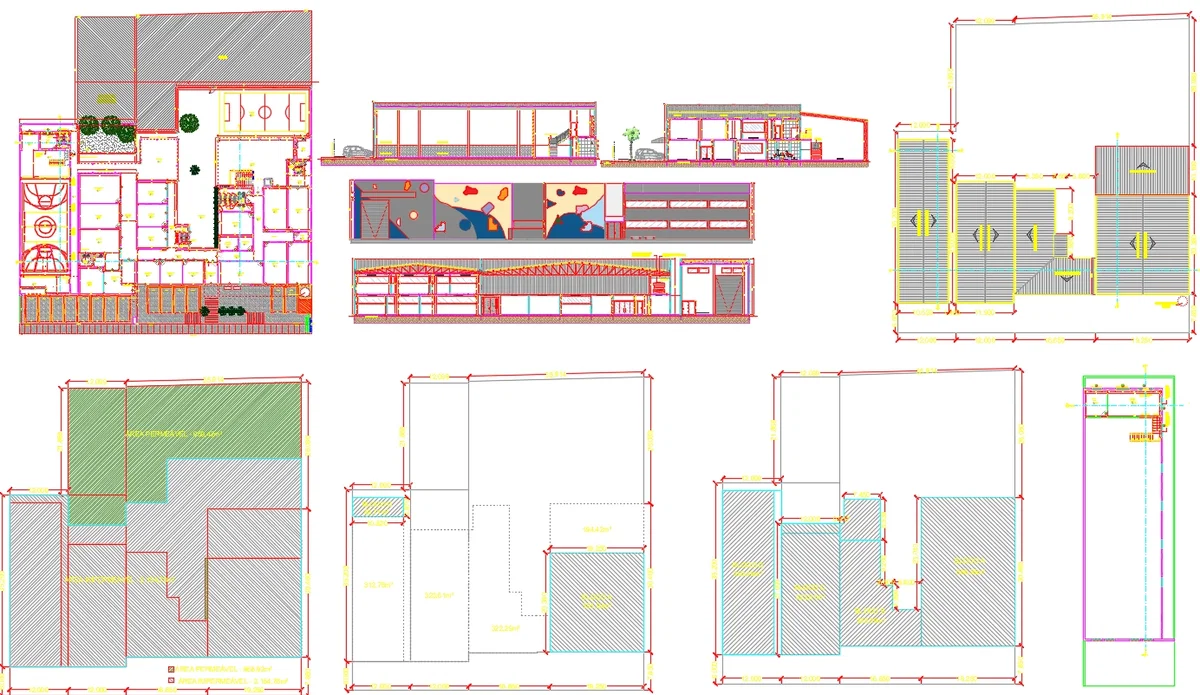
The drawing includes a complete site plan, classroom layouts, administration block, teachers room, laboratory, library, kitchen, refectory, playground, sports court, parking layout, roof plan, elevations, sections, façade details, and area schedules.
E-E-A-T & Quality Verification
📝 AI Overview (TL;DR)
This AutoCAD DWG file includes a complete school building design featuring site plan, classrooms, laboratory, library, administration, kitchen, teachers' room, sports court, playground, parking, roof plan, elevations, sections, façade details, permeable and impermeable area calculations, and architectural layouts for educational campus development.
💡 First-hand Experience
This drawing was reviewed by examining the site layout, classroom organization, sports court, circulation paths, administrative spaces, laboratory, library, roof plan, elevations, building sections, façade details, area schedules, and dimension annotations. The coordinated layouts demonstrate practical educational planning suitable for architectural design, construction documentation, and municipal approval.
Ratings & Reviews
Be the first to share your experience with this product. Your review helps others make better decisions!
Description
This School Building AutoCAD Drawing presents a complete educational campus design with coordinated architectural planning and detailed site development. The drawing includes a comprehensive site plan, ground floor layout, classroom arrangements, administrative offices, teachers' room, laboratory, library, kitchen, refectory, playground, sports court, parking layout, circulation areas, landscaping, roof plan, building elevations, longitudinal and cross sections, and area calculations. The project features multiple educational blocks with classrooms, recreation spaces, sanitary facilities, an entrance hall, and service rooms designed for efficient circulation and functionality. The layout also provides dimensions, construction references, roof slopes, natural ground profiles, permeable and impermeable area calculations, and façade development.




Tags
Uploaded by:
Liam
White
Frequently Asked Questions
The drawing includes a complete site plan, classroom layouts, administration block, teachers room, laboratory, library, kitchen, refectory, playground, sports court, parking layout, roof plan, elevations, sections, façade details, and area schedules.
E-E-A-T & Quality Verification
📝 AI Overview (TL;DR)
This AutoCAD DWG file includes a complete school building design featuring site plan, classrooms, laboratory, library, administration, kitchen, teachers' room, sports court, playground, parking, roof plan, elevations, sections, façade details, permeable and impermeable area calculations, and architectural layouts for educational campus development.
💡 First-hand Experience
This drawing was reviewed by examining the site layout, classroom organization, sports court, circulation paths, administrative spaces, laboratory, library, roof plan, elevations, building sections, façade details, area schedules, and dimension annotations. The coordinated layouts demonstrate practical educational planning suitable for architectural design, construction documentation, and municipal approval.
Ratings & Reviews
Be the first to share your experience with this product. Your review helps others make better decisions!